St Georges Wolverhampton 2024–

St George's presents a key regeneration opportunity in Wolverhampton's city centre, envisioned as a green quarter on the east fringe. The scheme reimagines the ring road as a central park, with a new Public Avenue, green streets, and garden courts converging on the renovated St George's Church. A repurposed supermarket structure forms a vibrant commercial and social hub around a central garden.

With gallery access, buildings are efficient, homes dual aspect and cross ventilated. The project is a competition entry with Studio Weave and Apparata for Capital&Centric and Wolverhampton City.
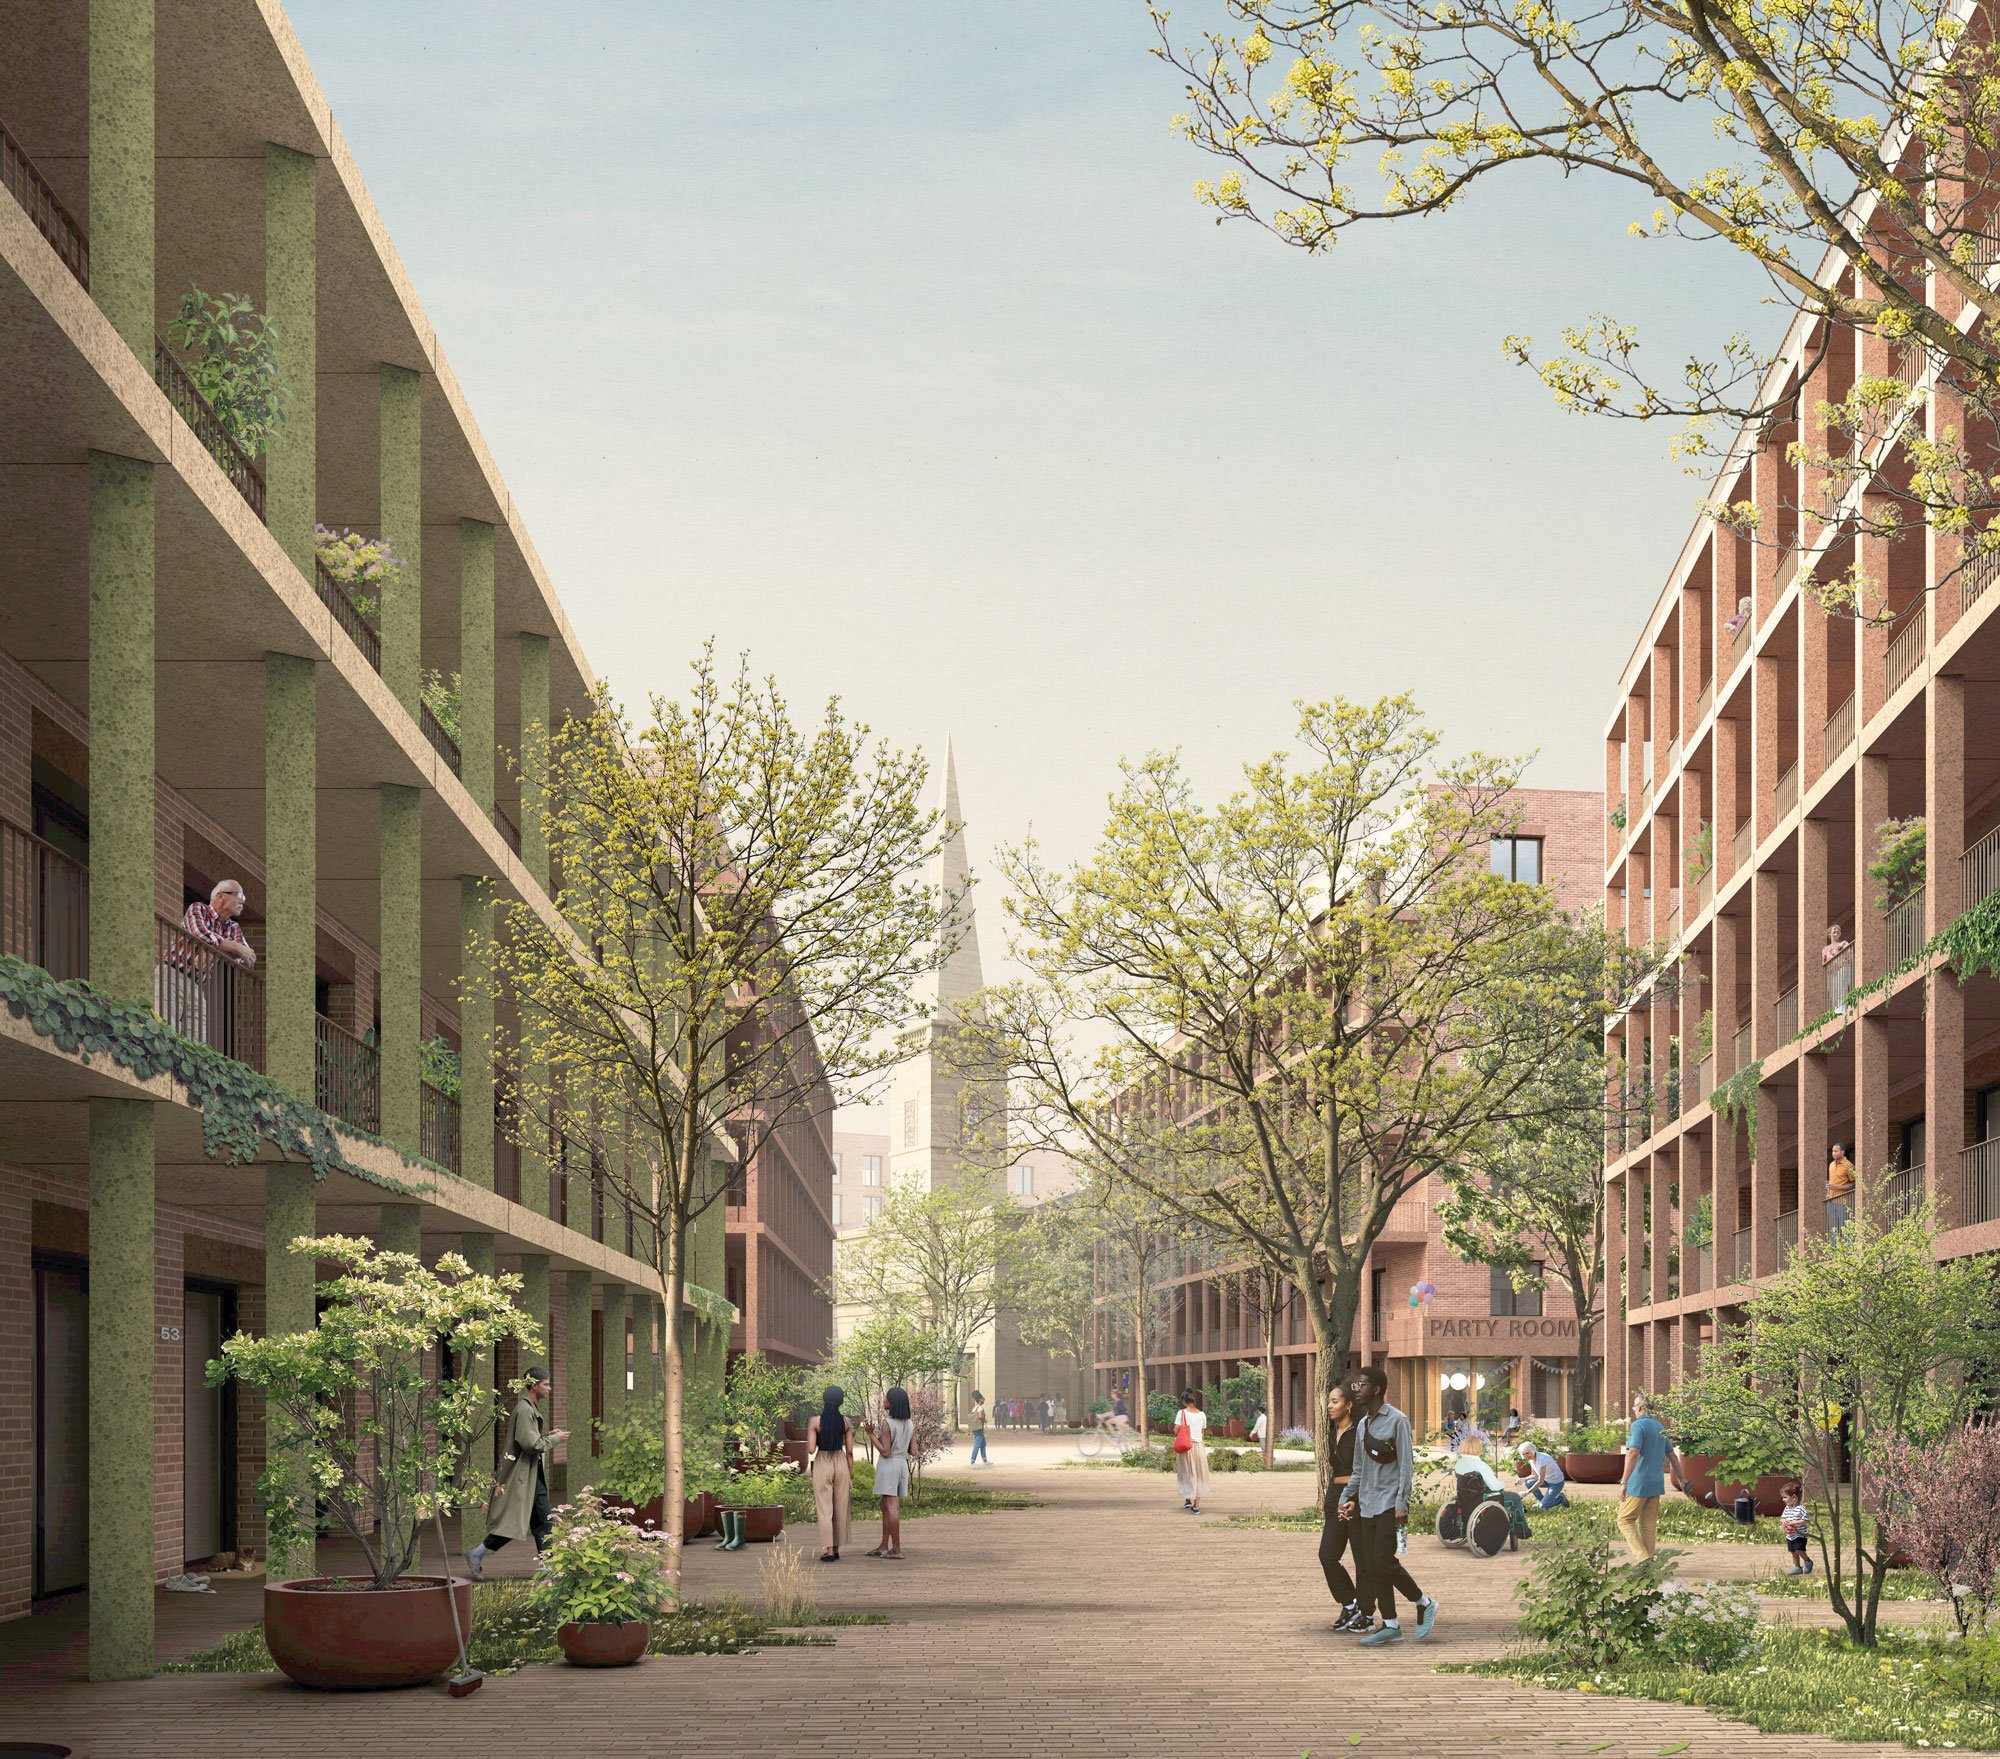
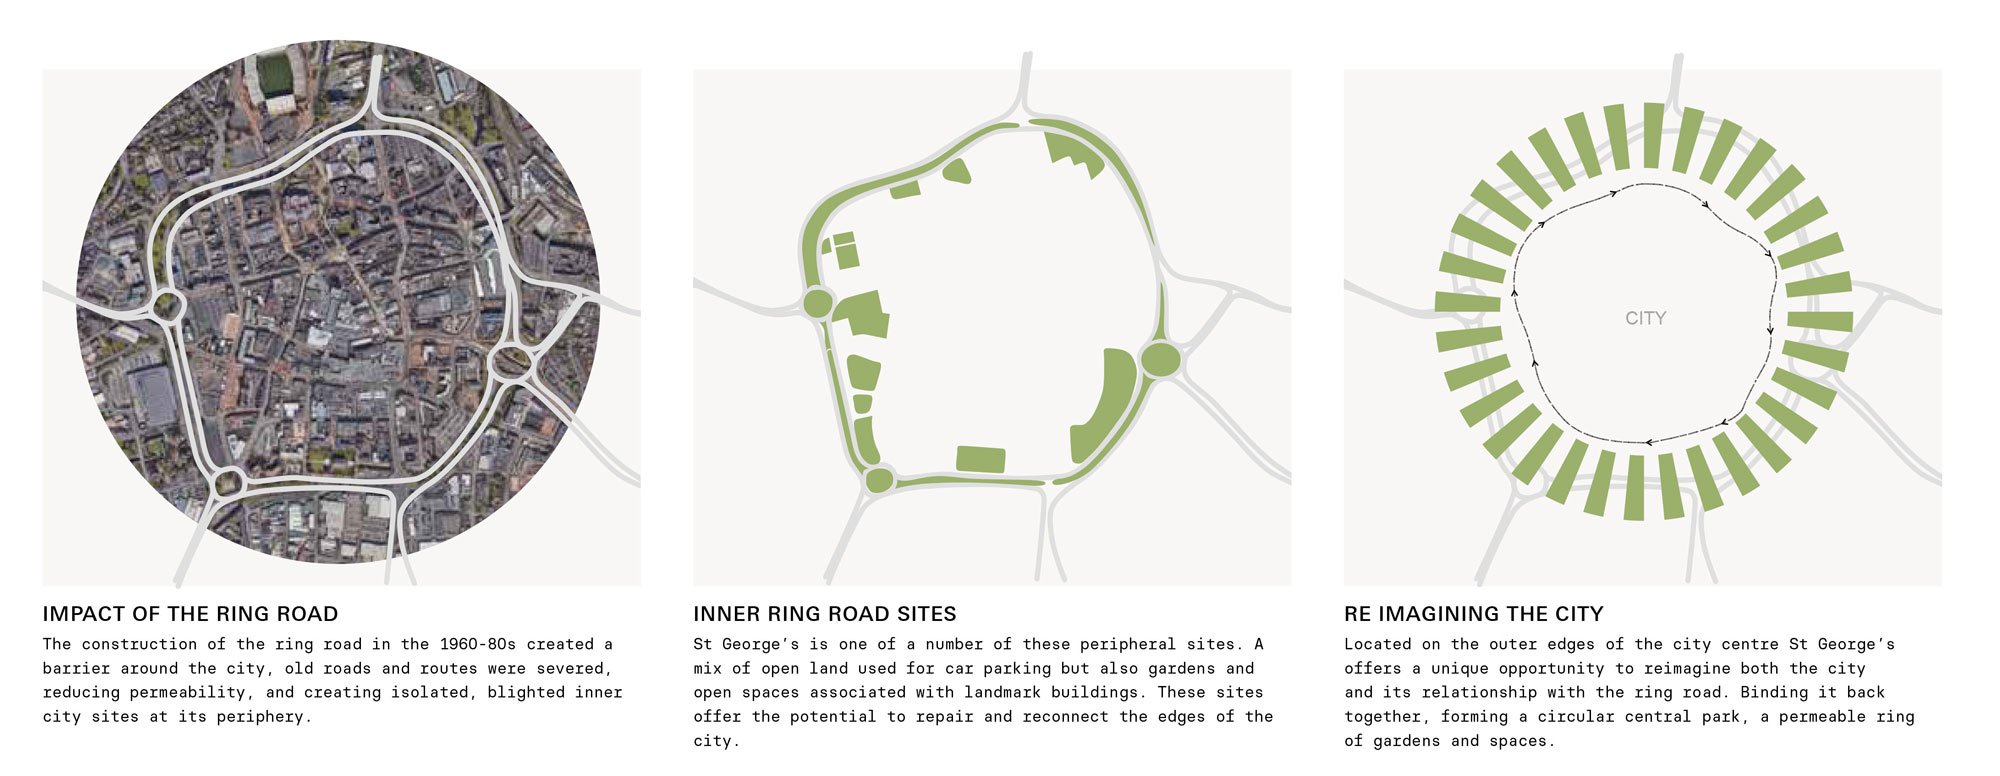
Image 1

  • 9_2405_Avenue-Flat-EW
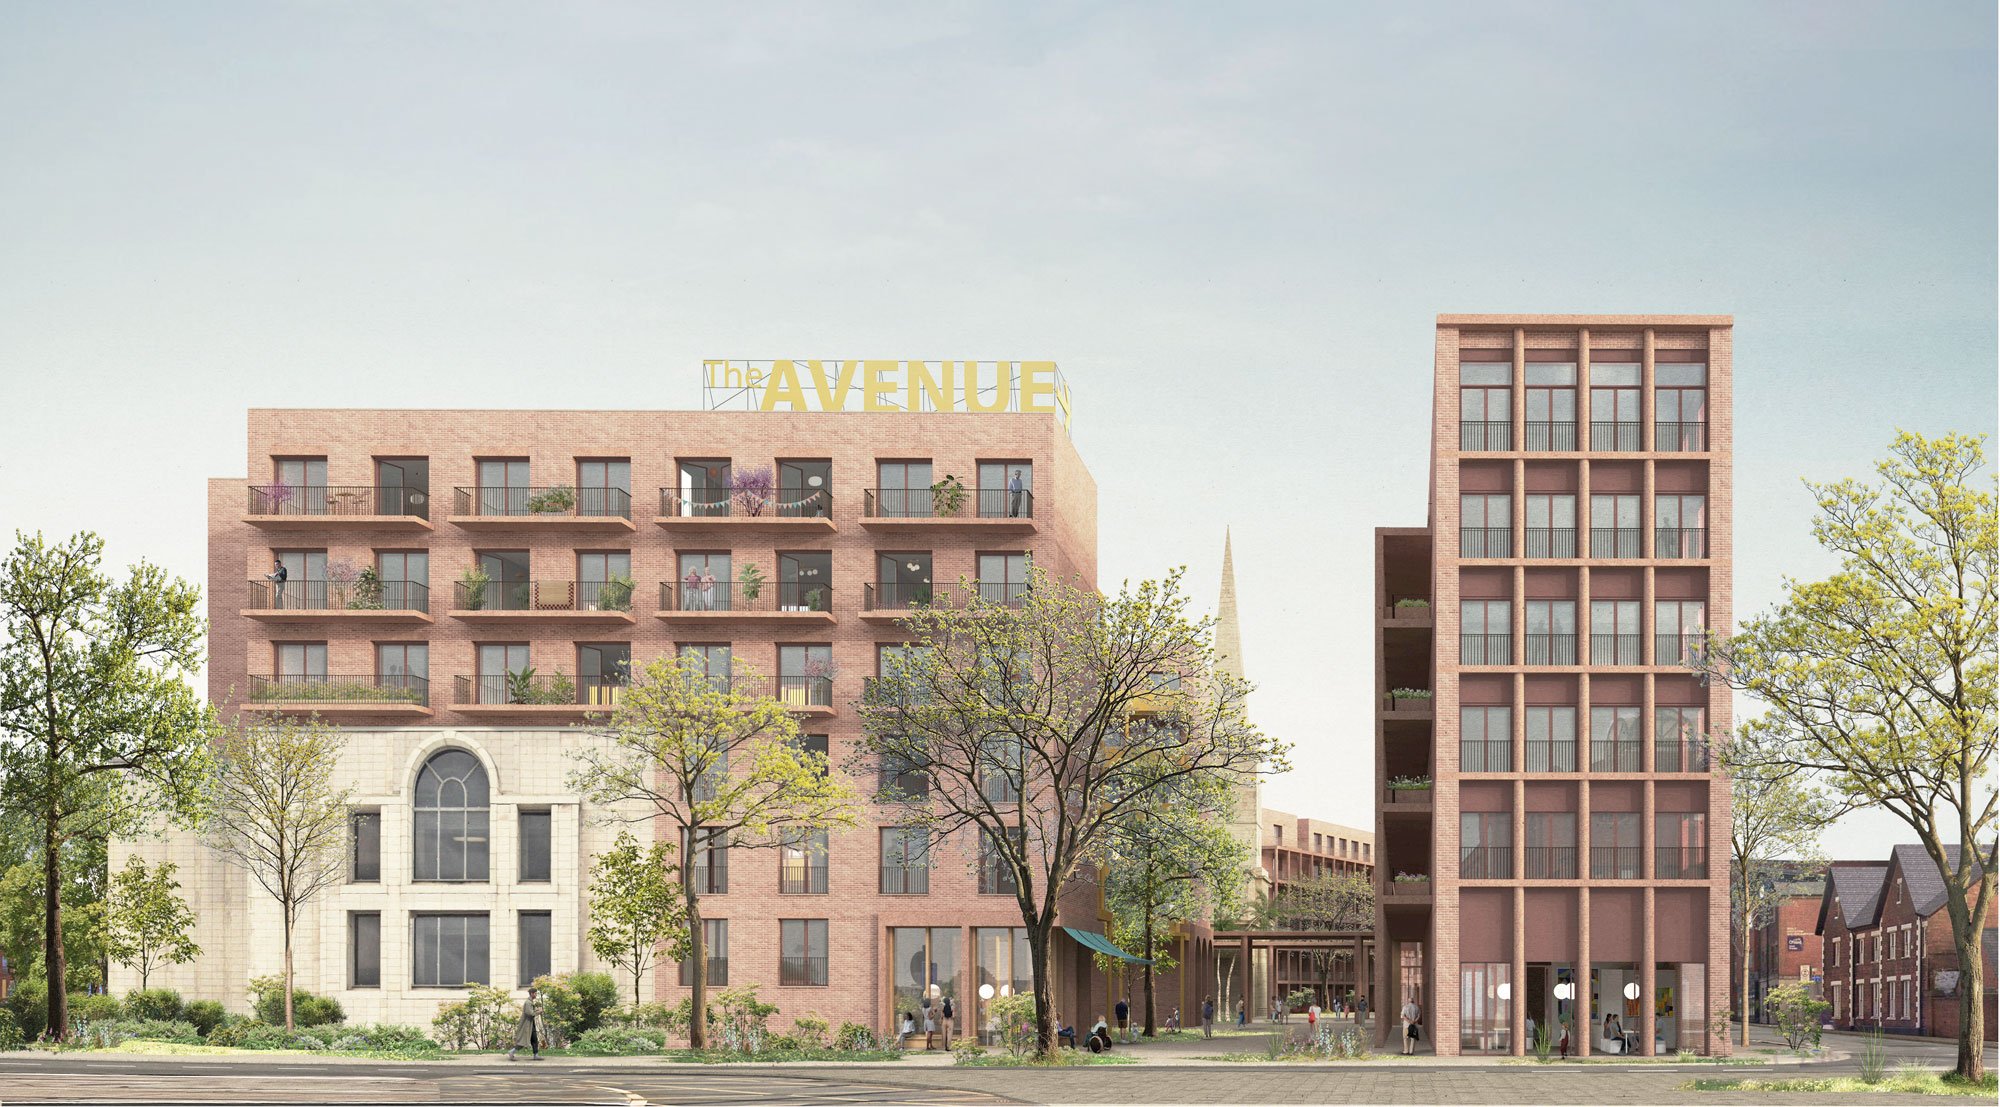
    Planted amenity loggias will activate the Public Avenue. Formed from simply constructed freestanding structures, animating the relatively economic construction of the buildings
  • 9_2405_impact-of-ring-road
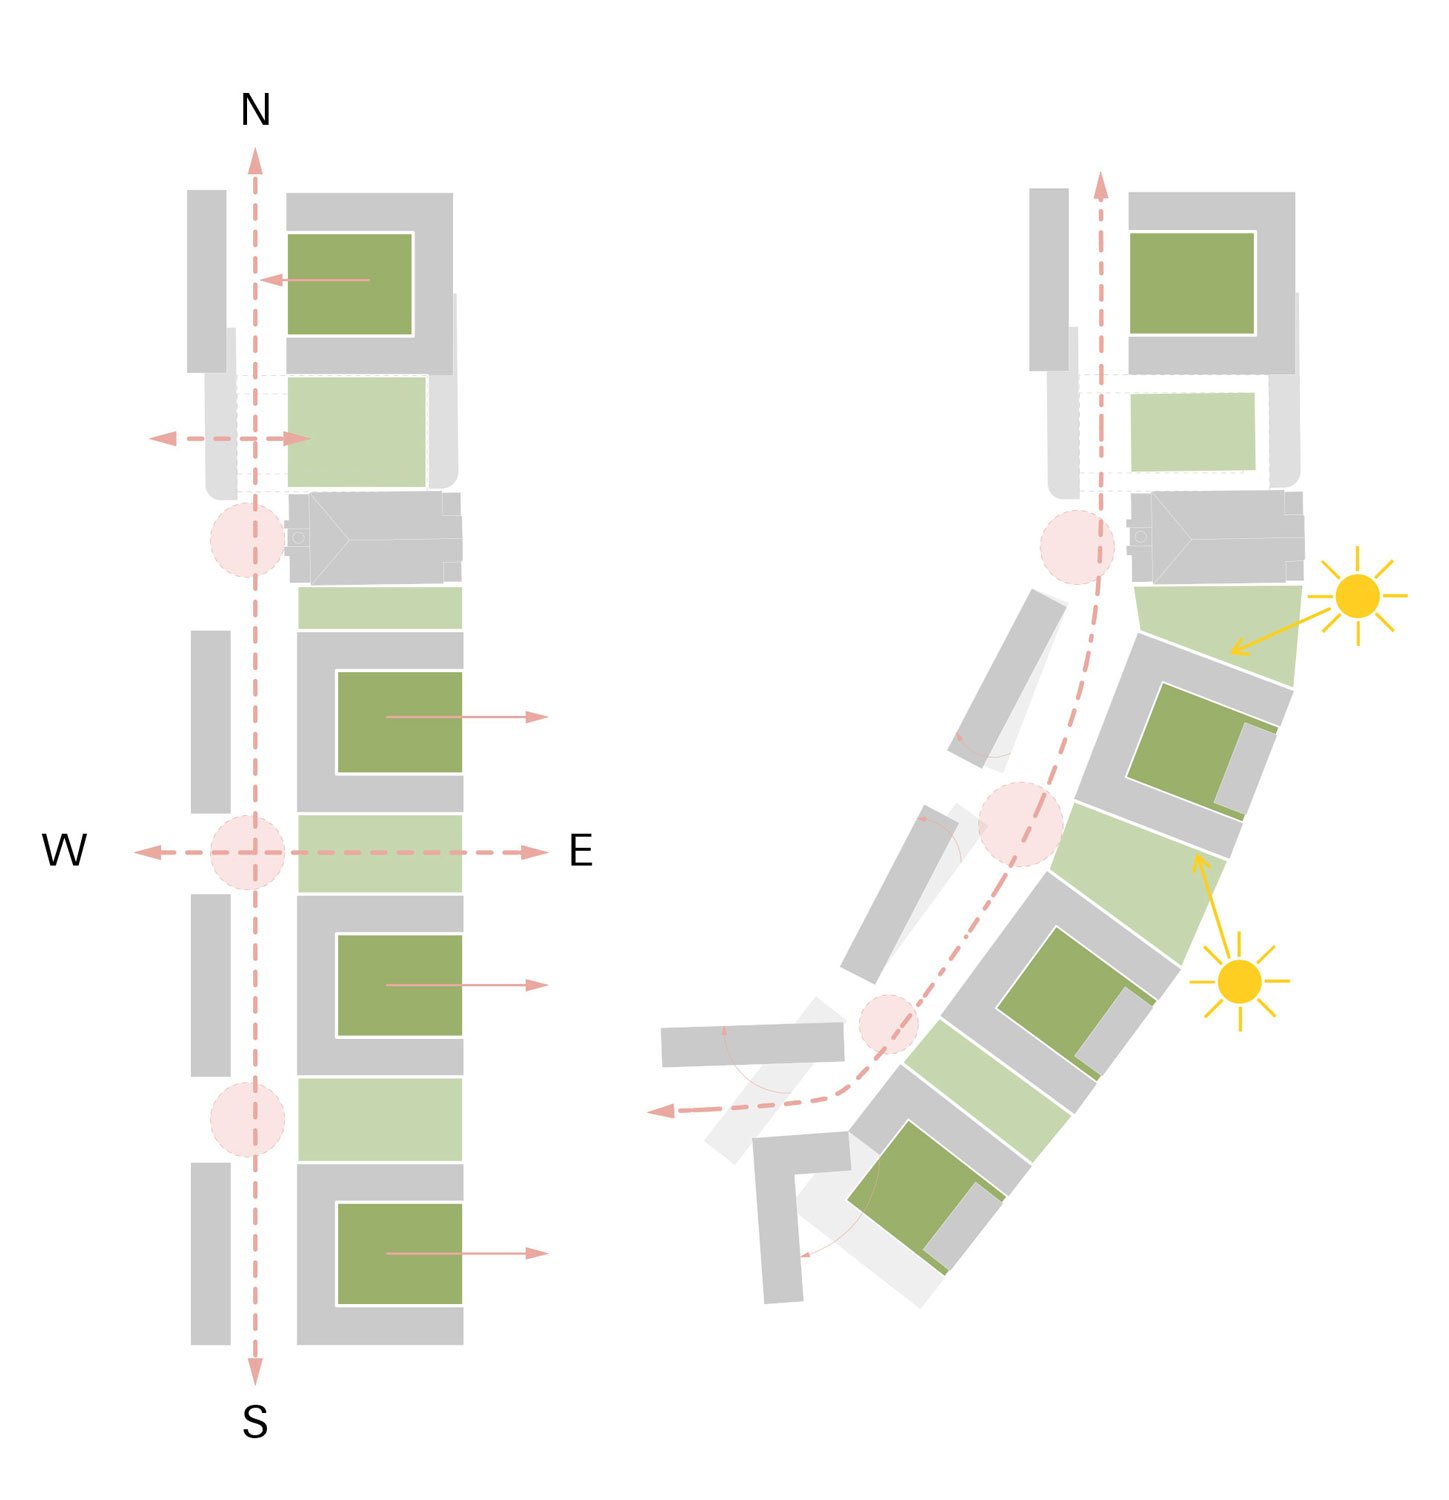
    Impact of the Ring Road
  • 9_2405_Supermarket-Sq-EW
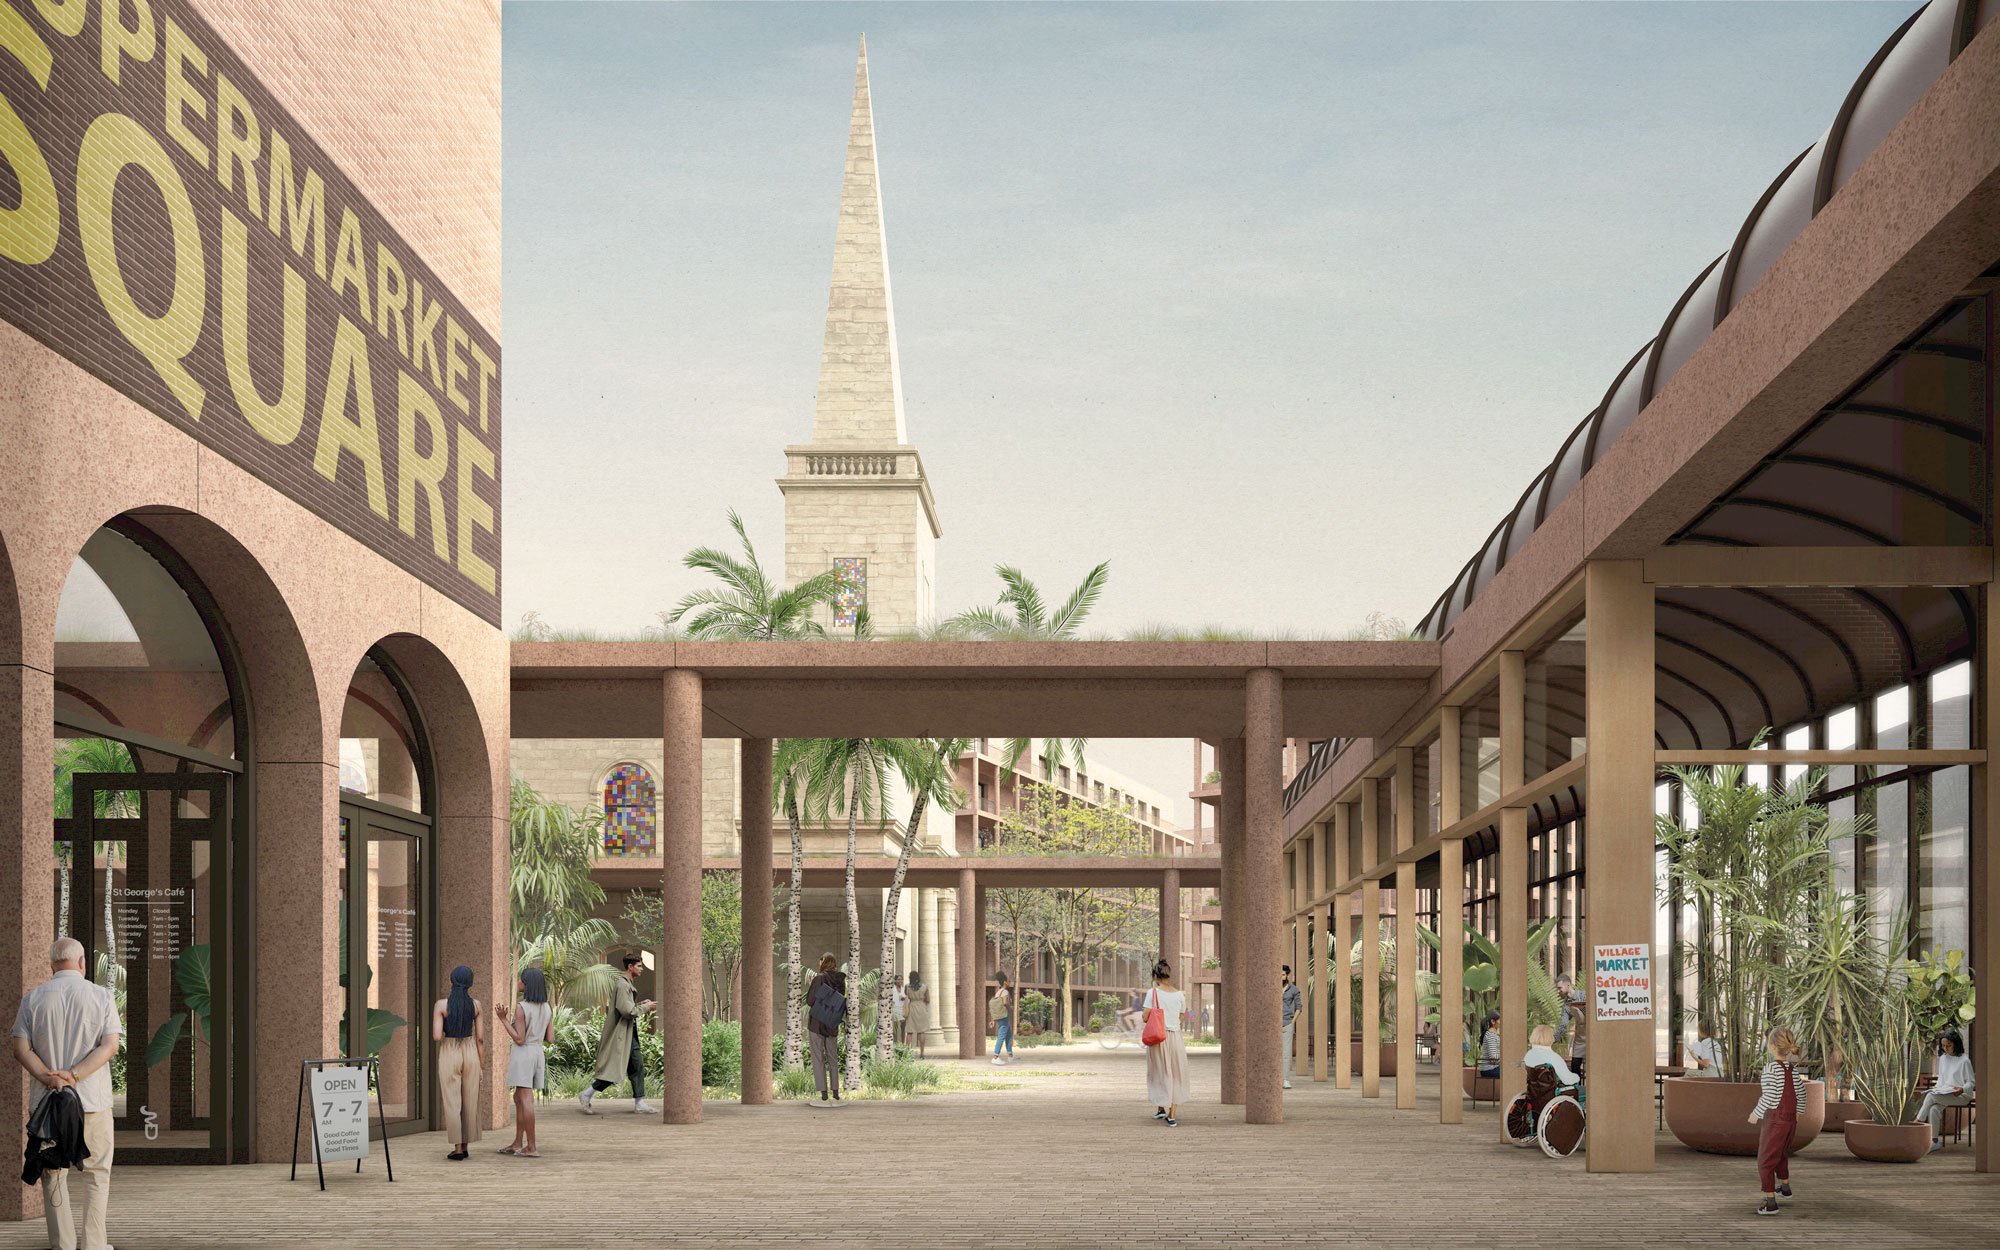
    The enclosure of the Supermarket Square creates a sheltered microclimate accommodating a luscious central garden, within which clearings could be made to create social spaces supporting the mix of shops, bars and cafes, and workshops that surround it
  • 9_2405_St Georges_Wolverhampton_model_12
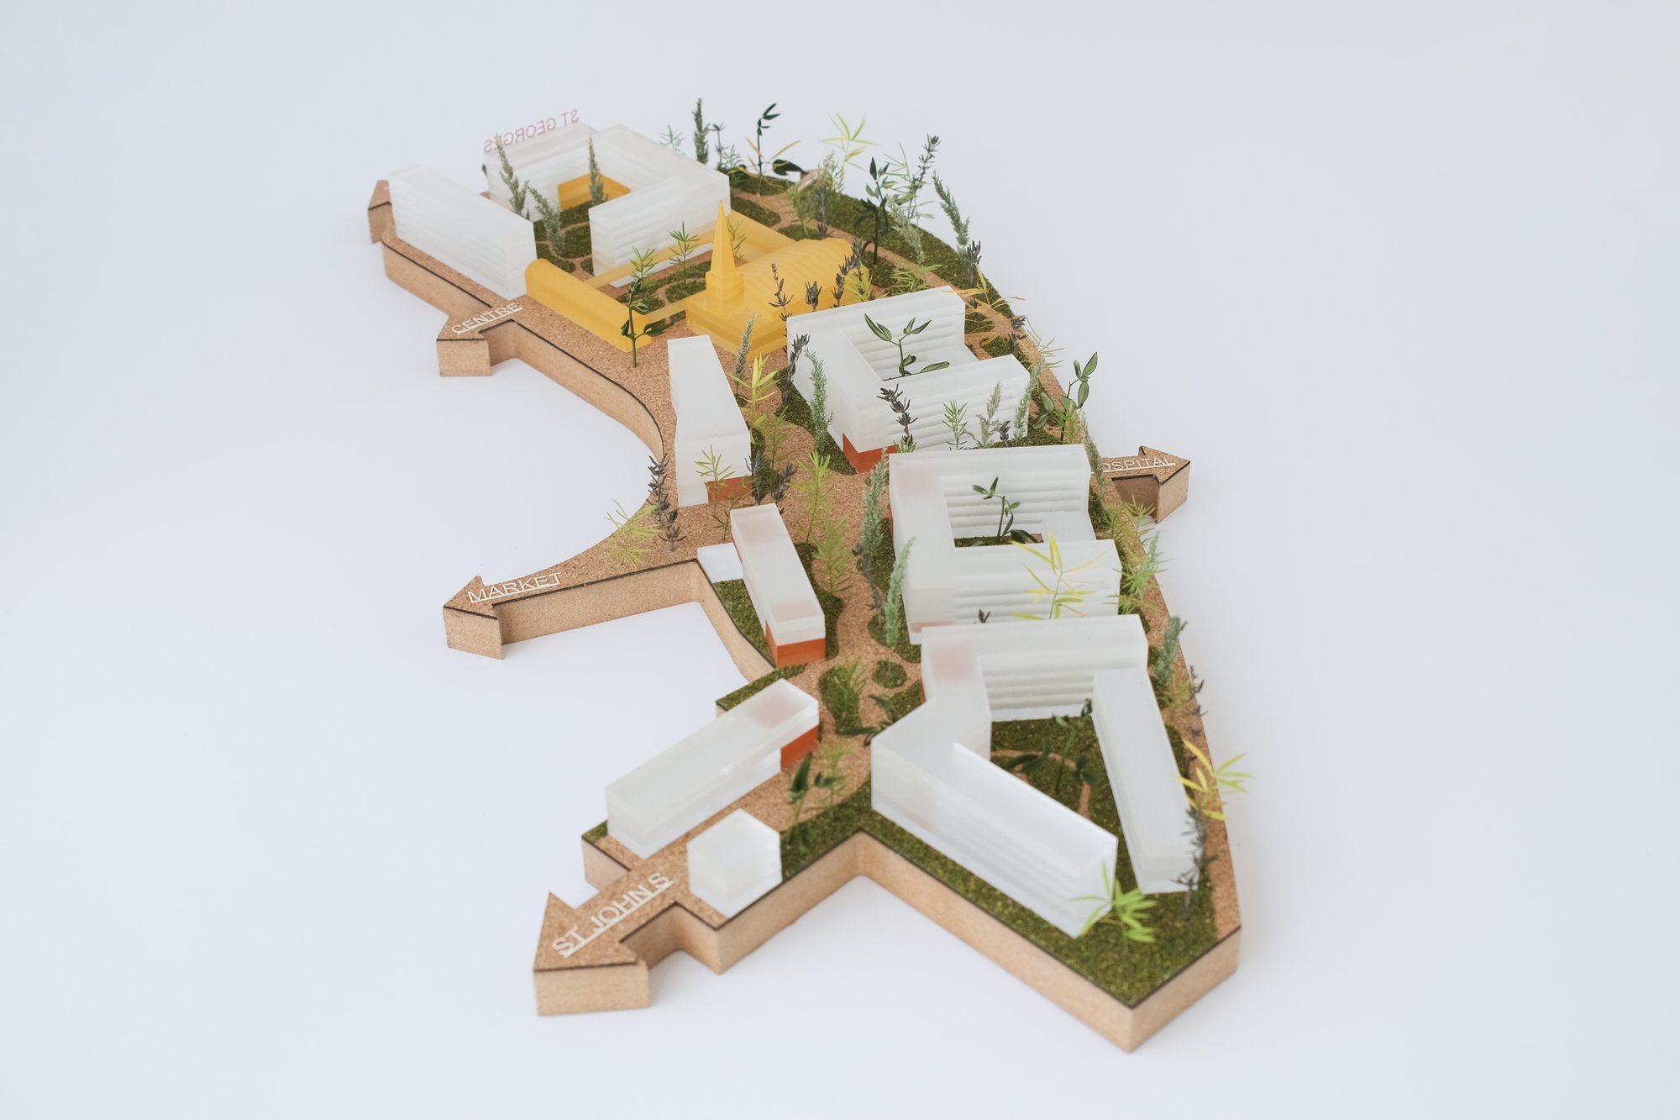
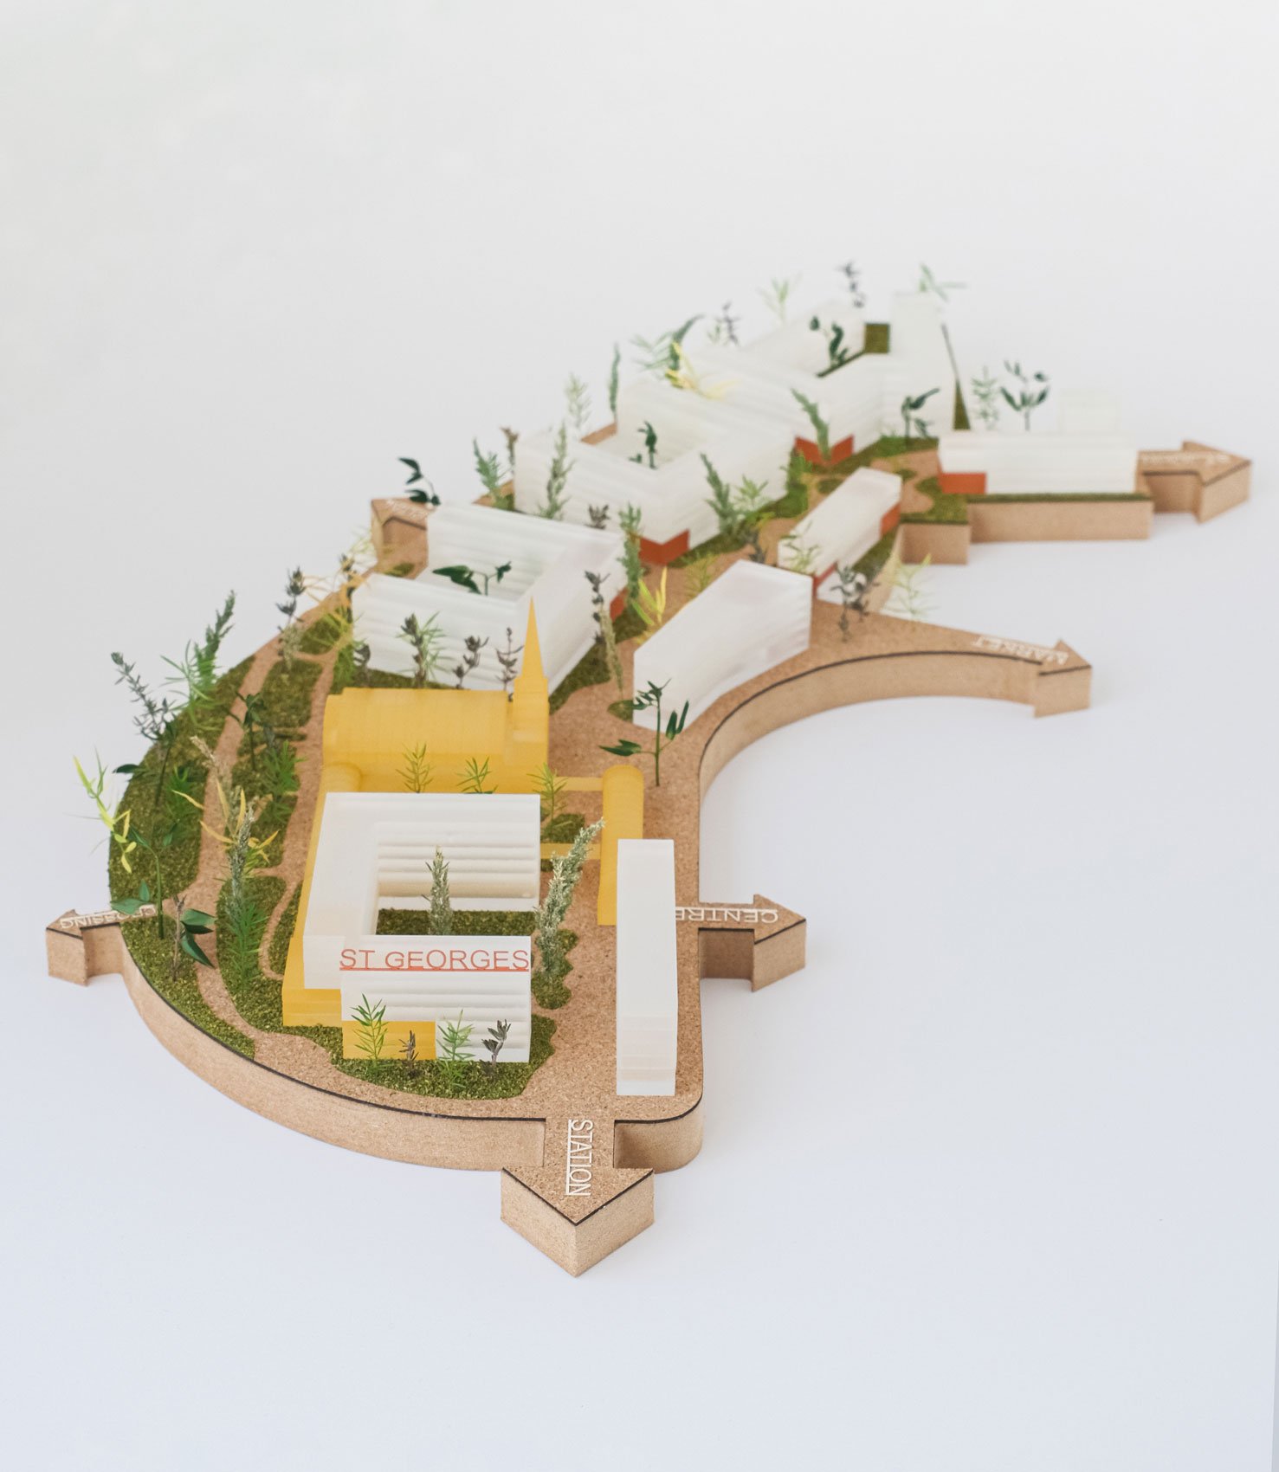
    A new Public Avenue and a variety of green streets and garden courts are shaped by courtyard buildings
  • 9_2405_new-routes-and-spaces
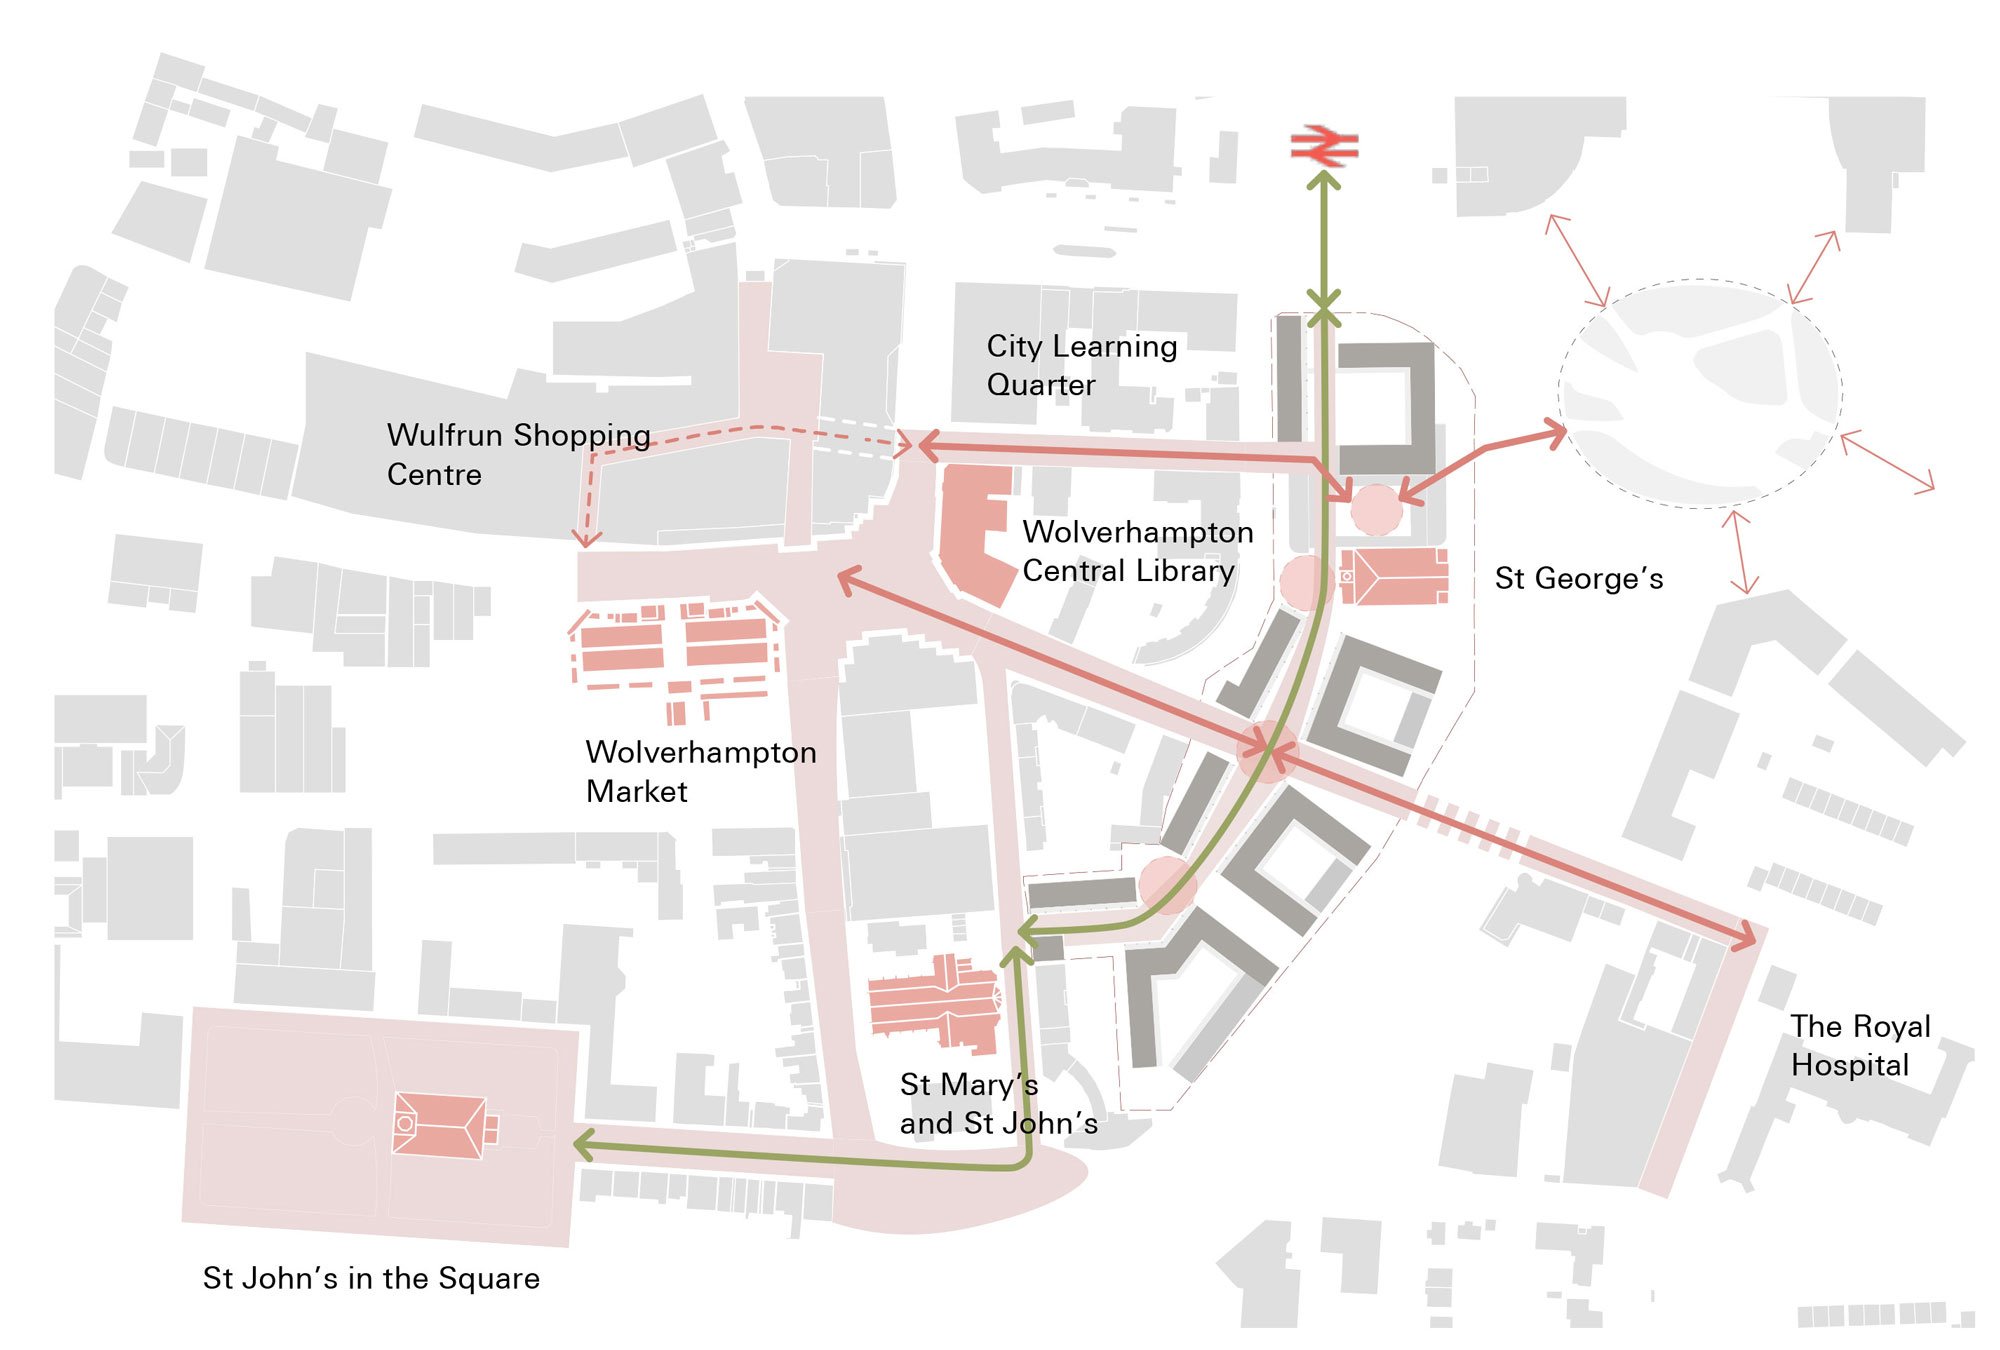
    A sequence of gardens & courtyard homes form a green, permeable framework for the new neighbourhood. Courtyard blocks to the east and linear blocks to the west define a new Public Avenue
  • 9_2405_GF-layout
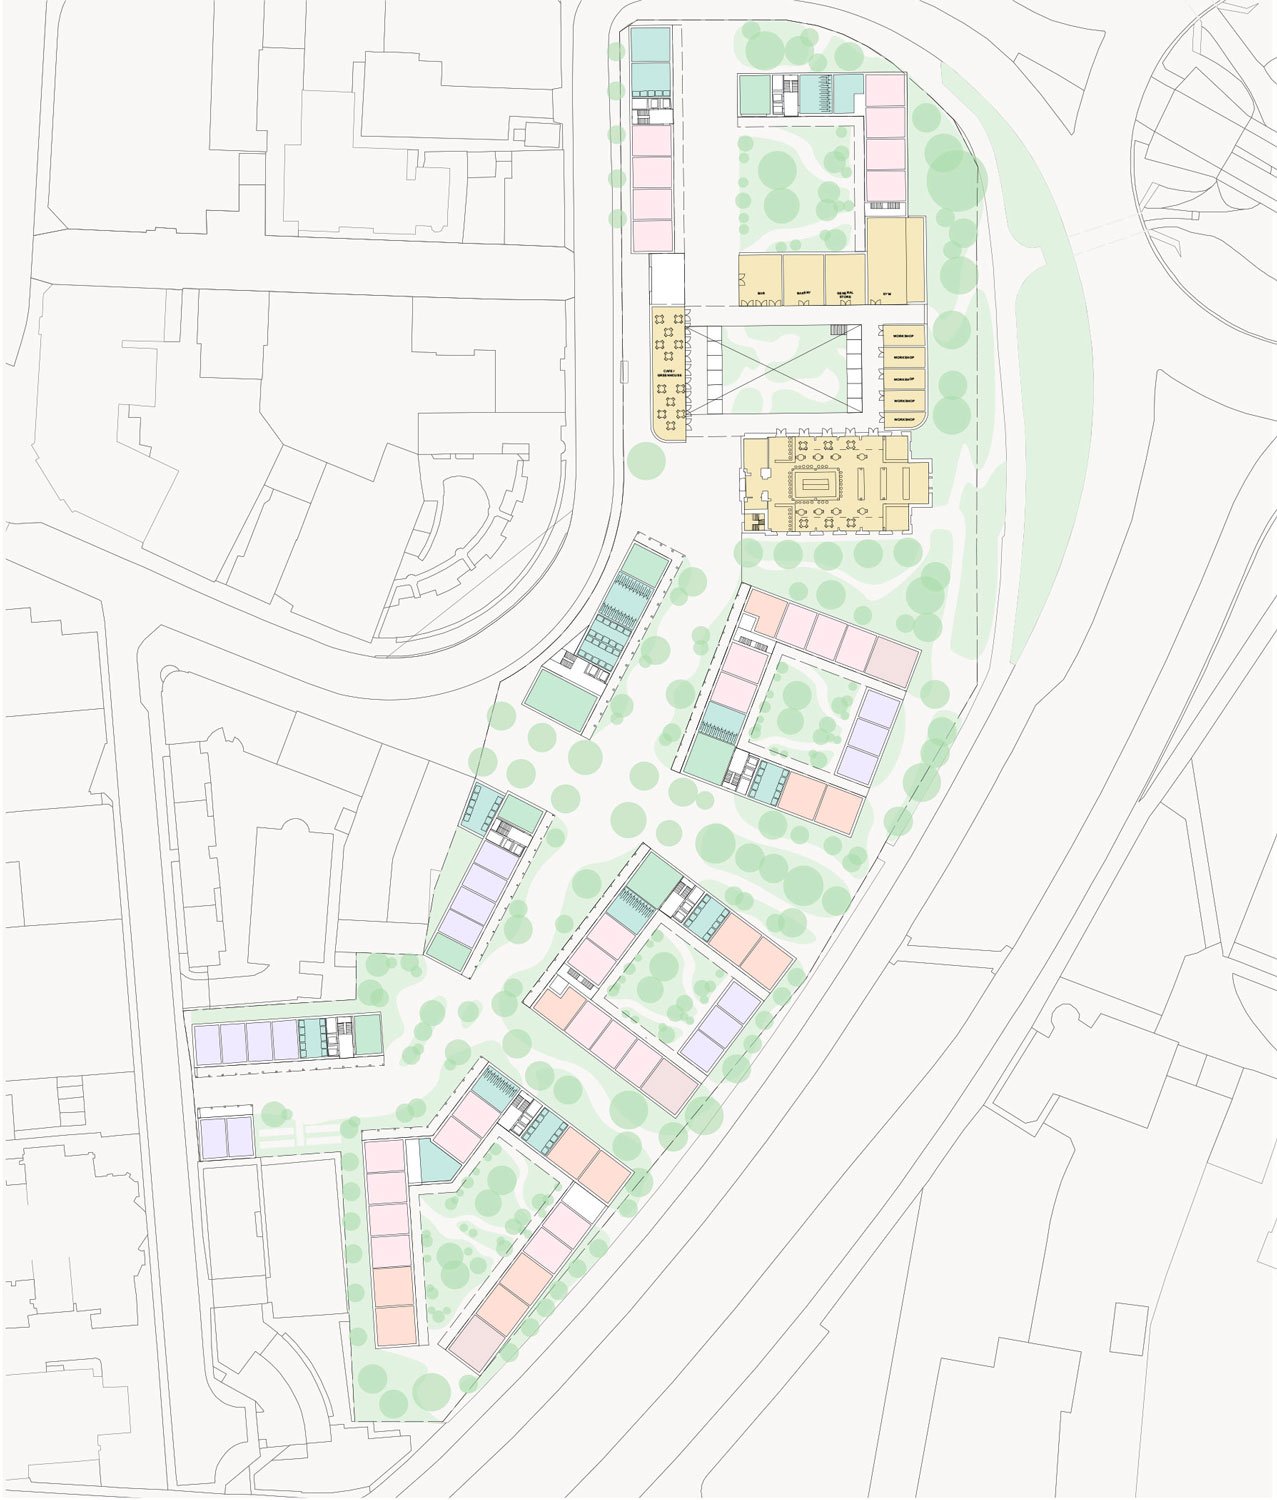
    Ground floor layout
  • 9_2405_St-Georges_Wolverhampton_model_6
    The Church Square creates a generous civic space in front of the Grade II listed St George’s Church, suitable for assembly and events
  • 9_2405_North-View
    New Public Avenue – Approaching the site from the station will be many peoples first view of the development. Here a vista towards St George’s has been opened up at the north end of the new Public Avenue
  • 9_2405_A1_TF-layout
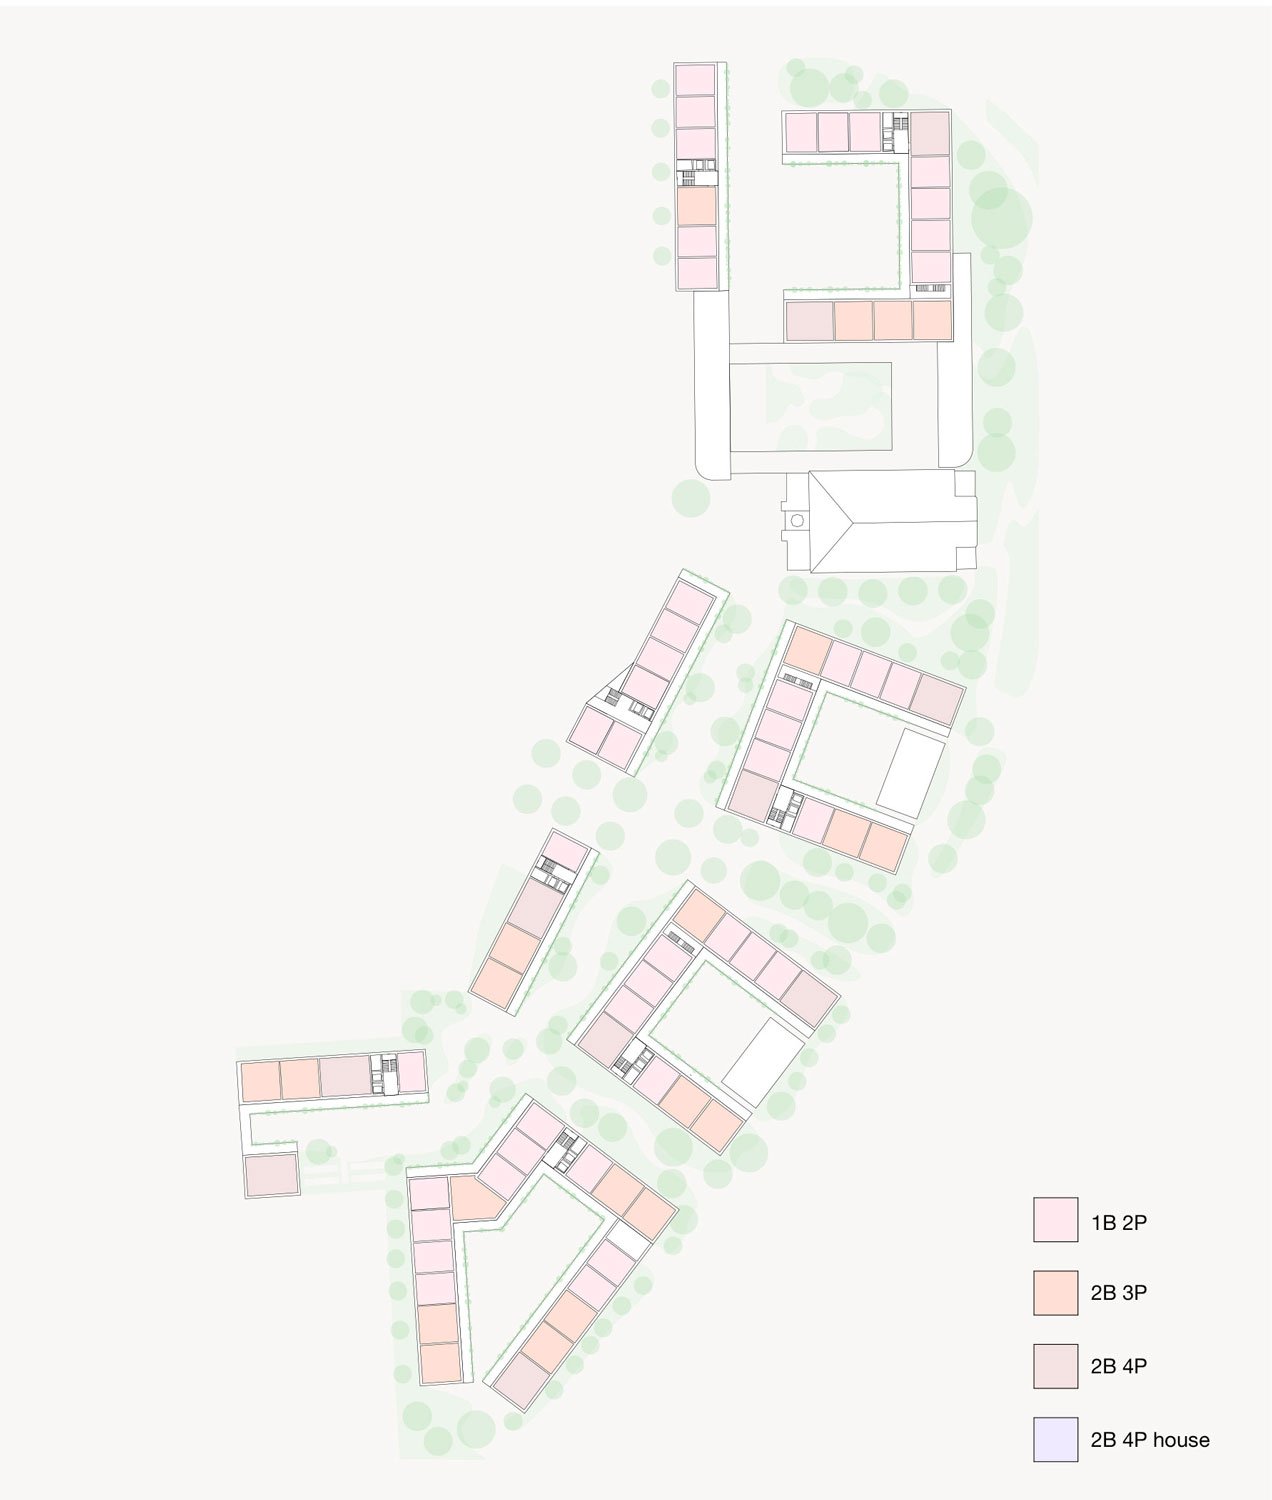
    Typical floor layout
  • 9_2405_APP-Exploded-Facade-Sketch-Colour
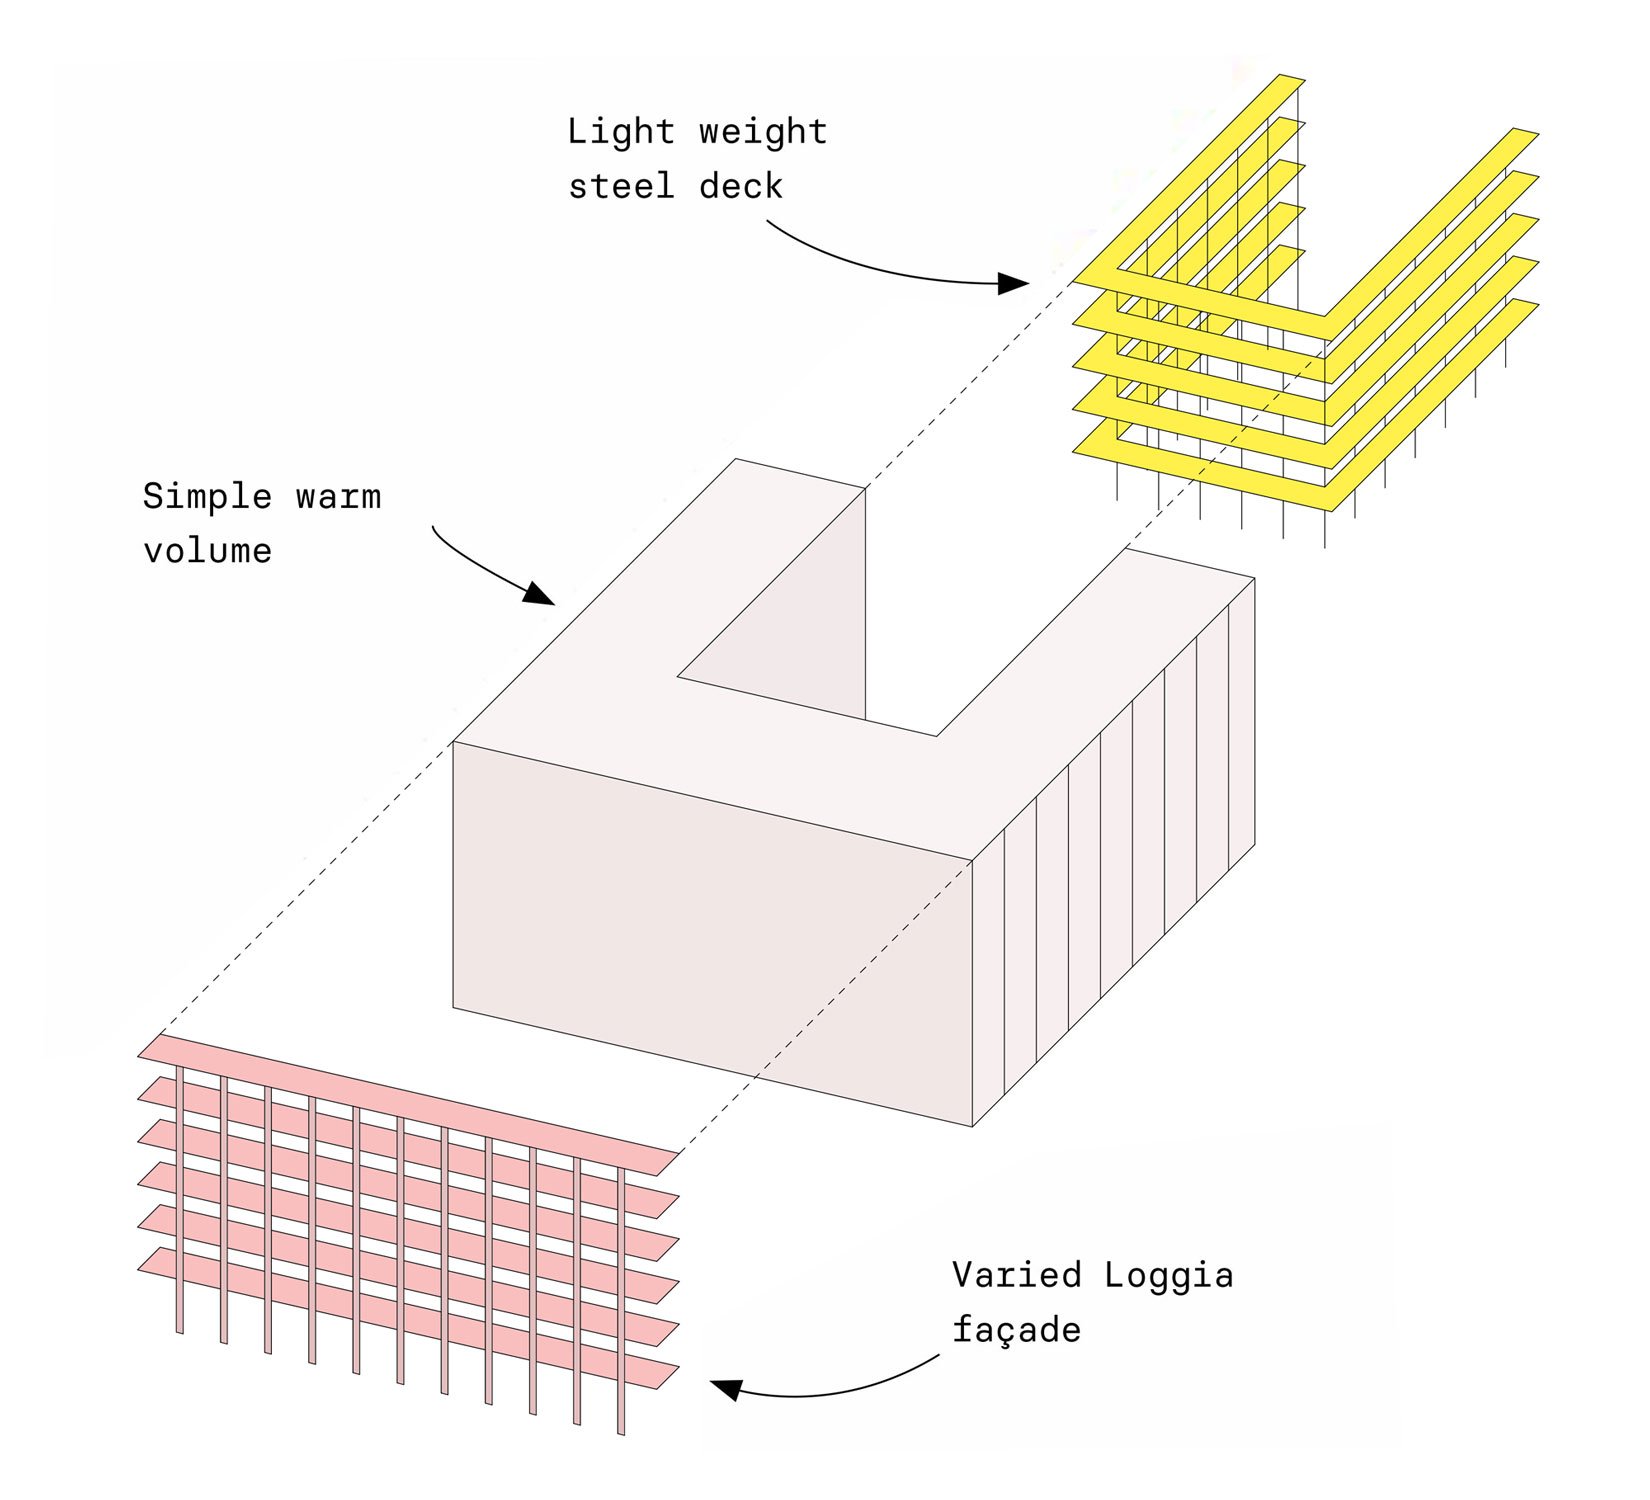
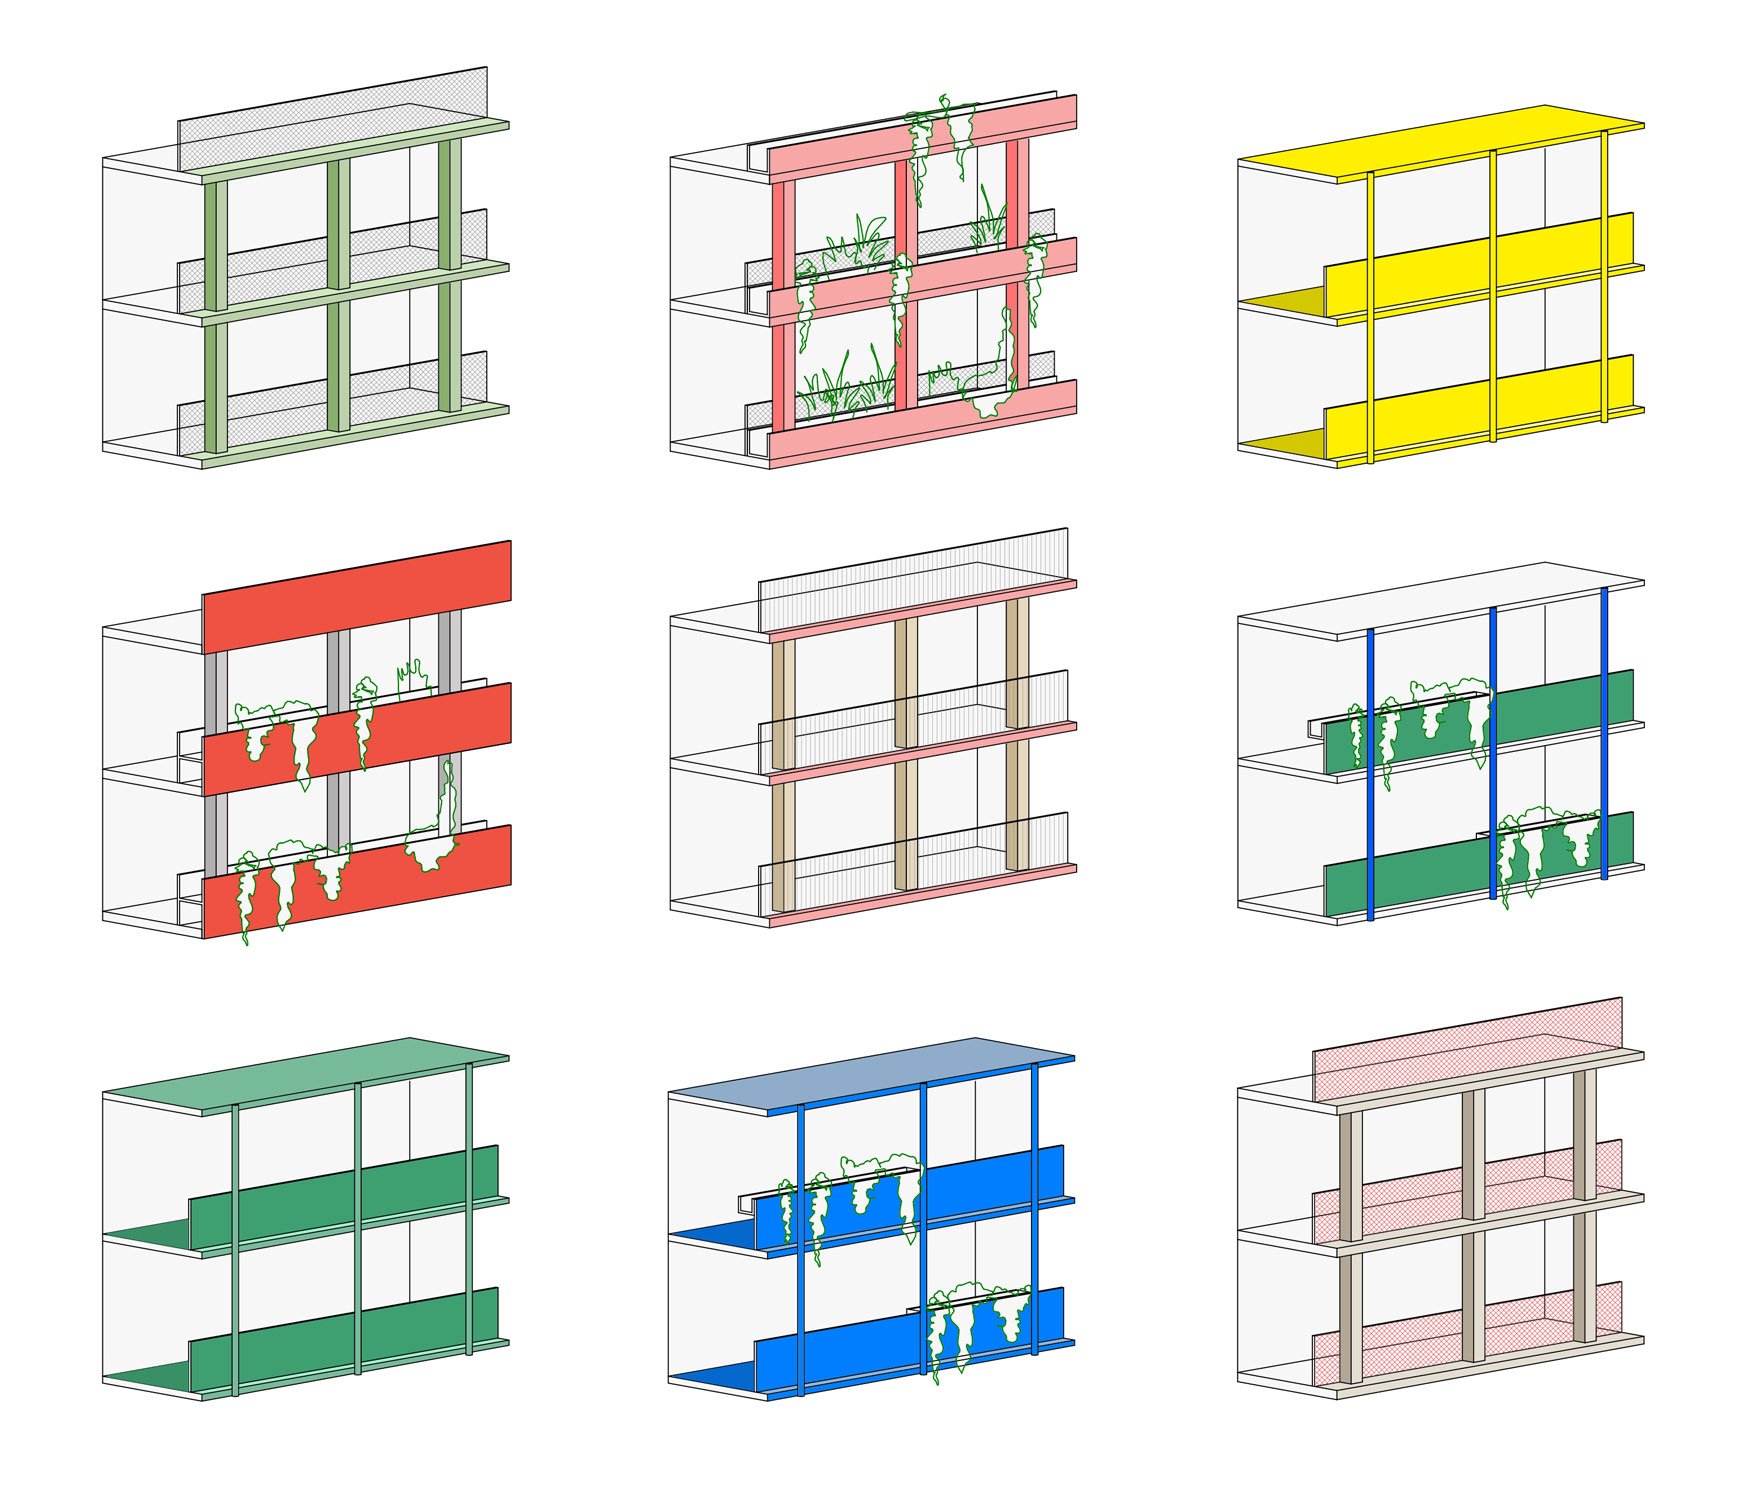
    The loggias to the street are constructed with solidity, in materials such as pre-cast concrete, while inside the courtyards the decks are constructed using light weight industrial steel elements
  • 9_2405_APP-Facade-Sketches-Colour
    The façades of the apartment buildings create playful variety to the street using a play set of different column shapes, planters and balustrades, contributing to a characterful and varied streetscape
  • 9_2405_re-connecting-the-city
    The development connects the city centre with the Hospital site to the east, creating a new Public Avenue from the station, through the site and around the perimeter of the city to St John’s in the Square and beyond

Technical

  • Appointment: 2024
  • Completion: 2024
  • Form of contract: Competition
  • Client: Capital&Centric
  • Collaborating Architect: Studio Weave
  • Collaborating Architect:: Apparata
Top ↑