12 Smithfield London 2023–

Reinvention of an office block in the City of London, responding to the historic buildings of Smithfield Market and the arrival of the new London Museum

The existing structure is reused in its entirety, and the building is revitalised as the surrounding area evolves into a new cultural destination. Extensions to the upper floors rationalise the building’s form, and its east façade is elegantly reclad in Portland Stone.

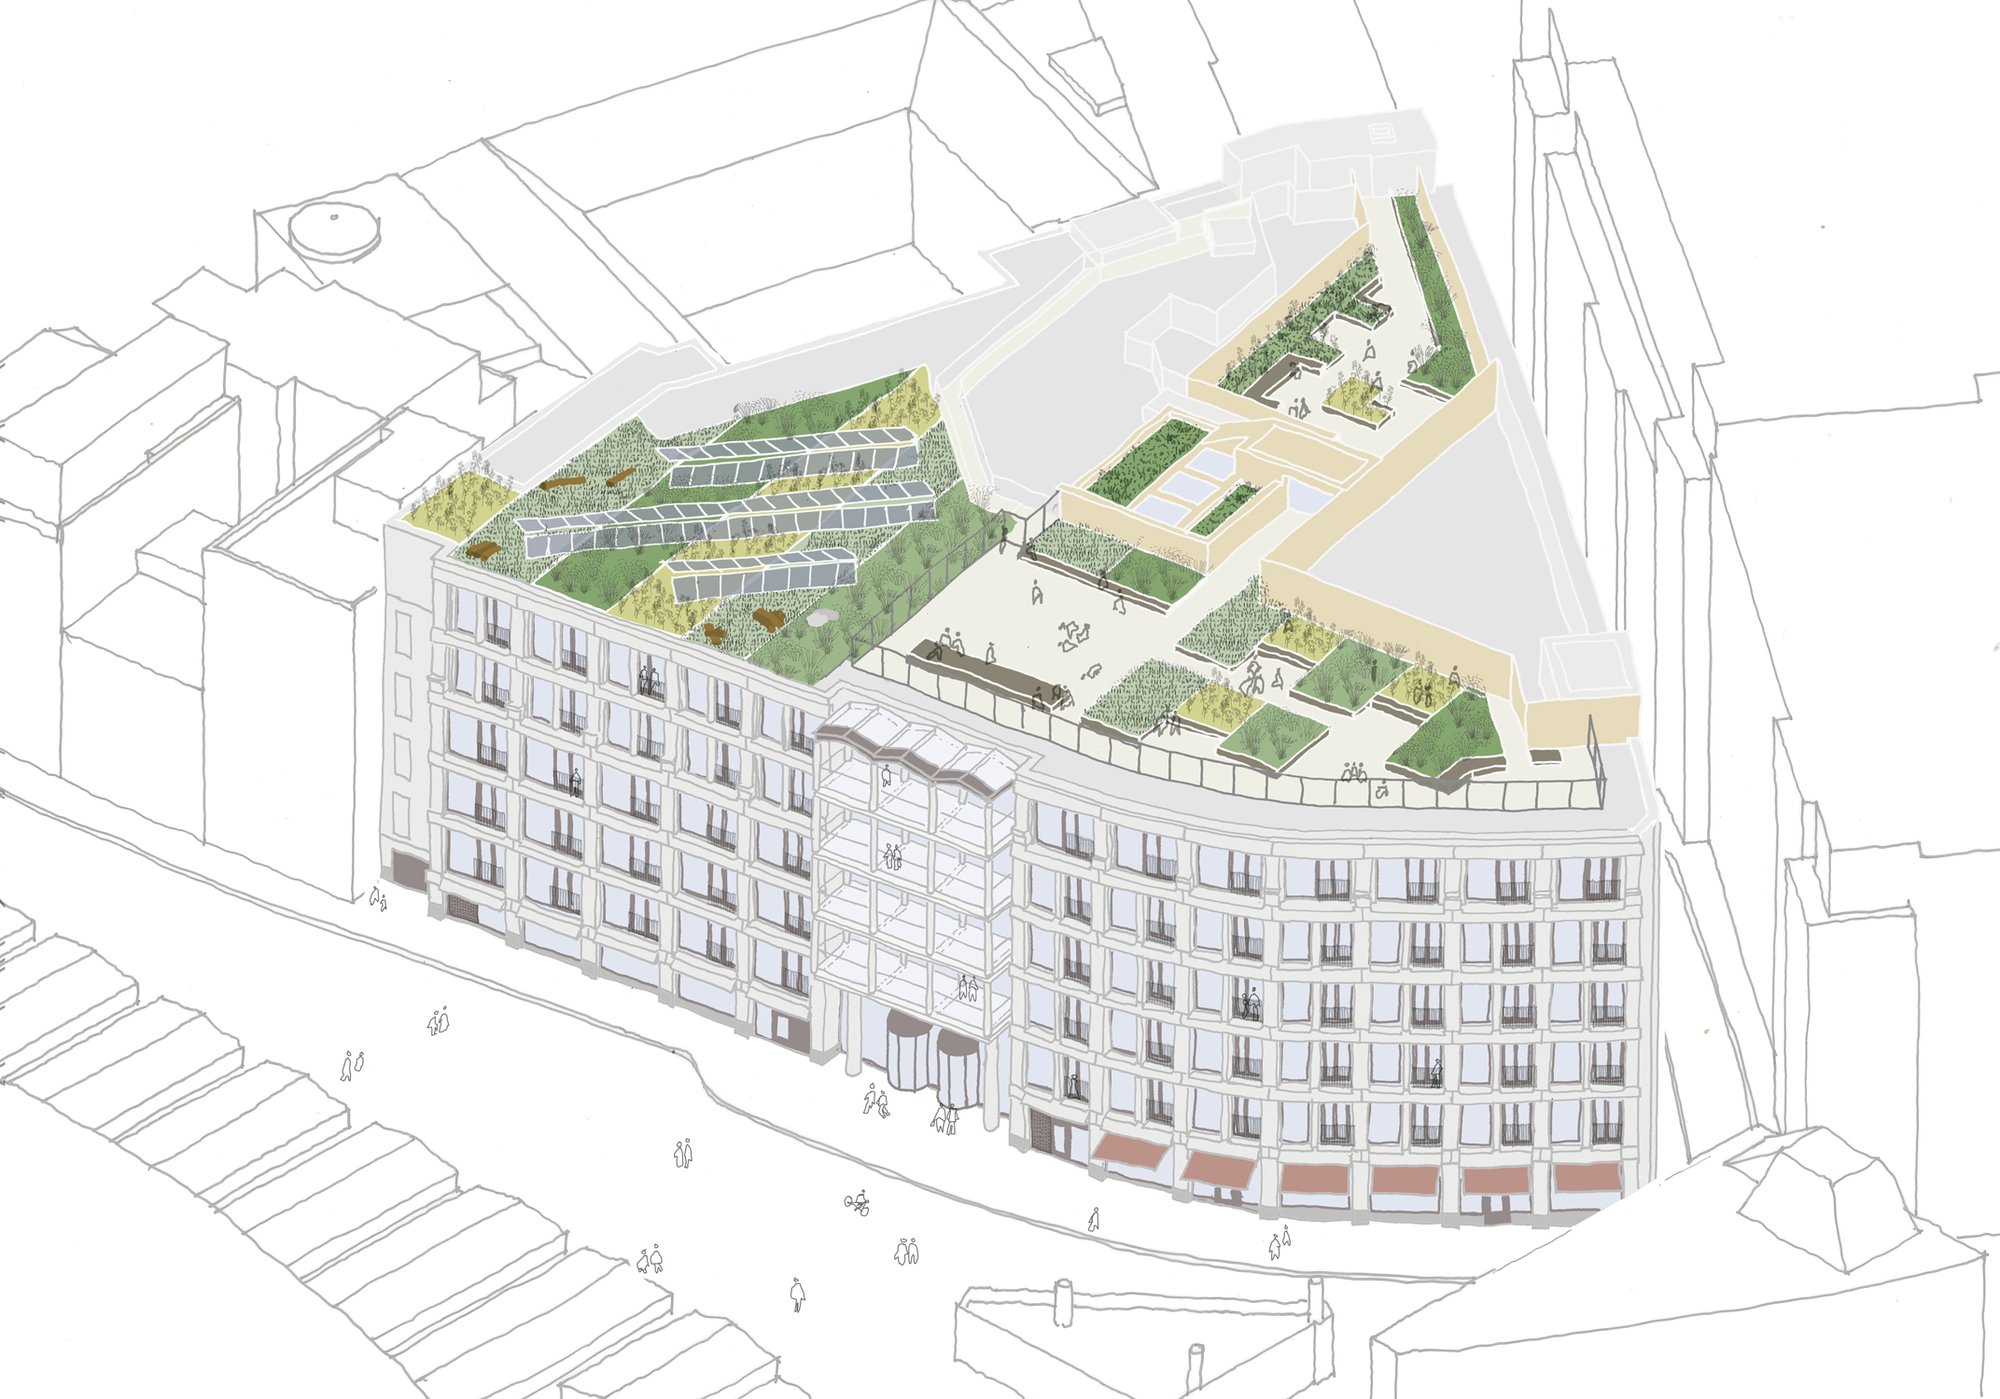
Cut-outs in the ground and first floorplates give the lower levels a public character, providing natural light and views into the foyer, café, lounges, and meeting suites. Active travel is encouraged with end of journey facilities. Communal roof gardens and outside amenity spaces with views towards St Paul’s are envisaged as pieces of urban countryside, with ‘fields’ of planting. 
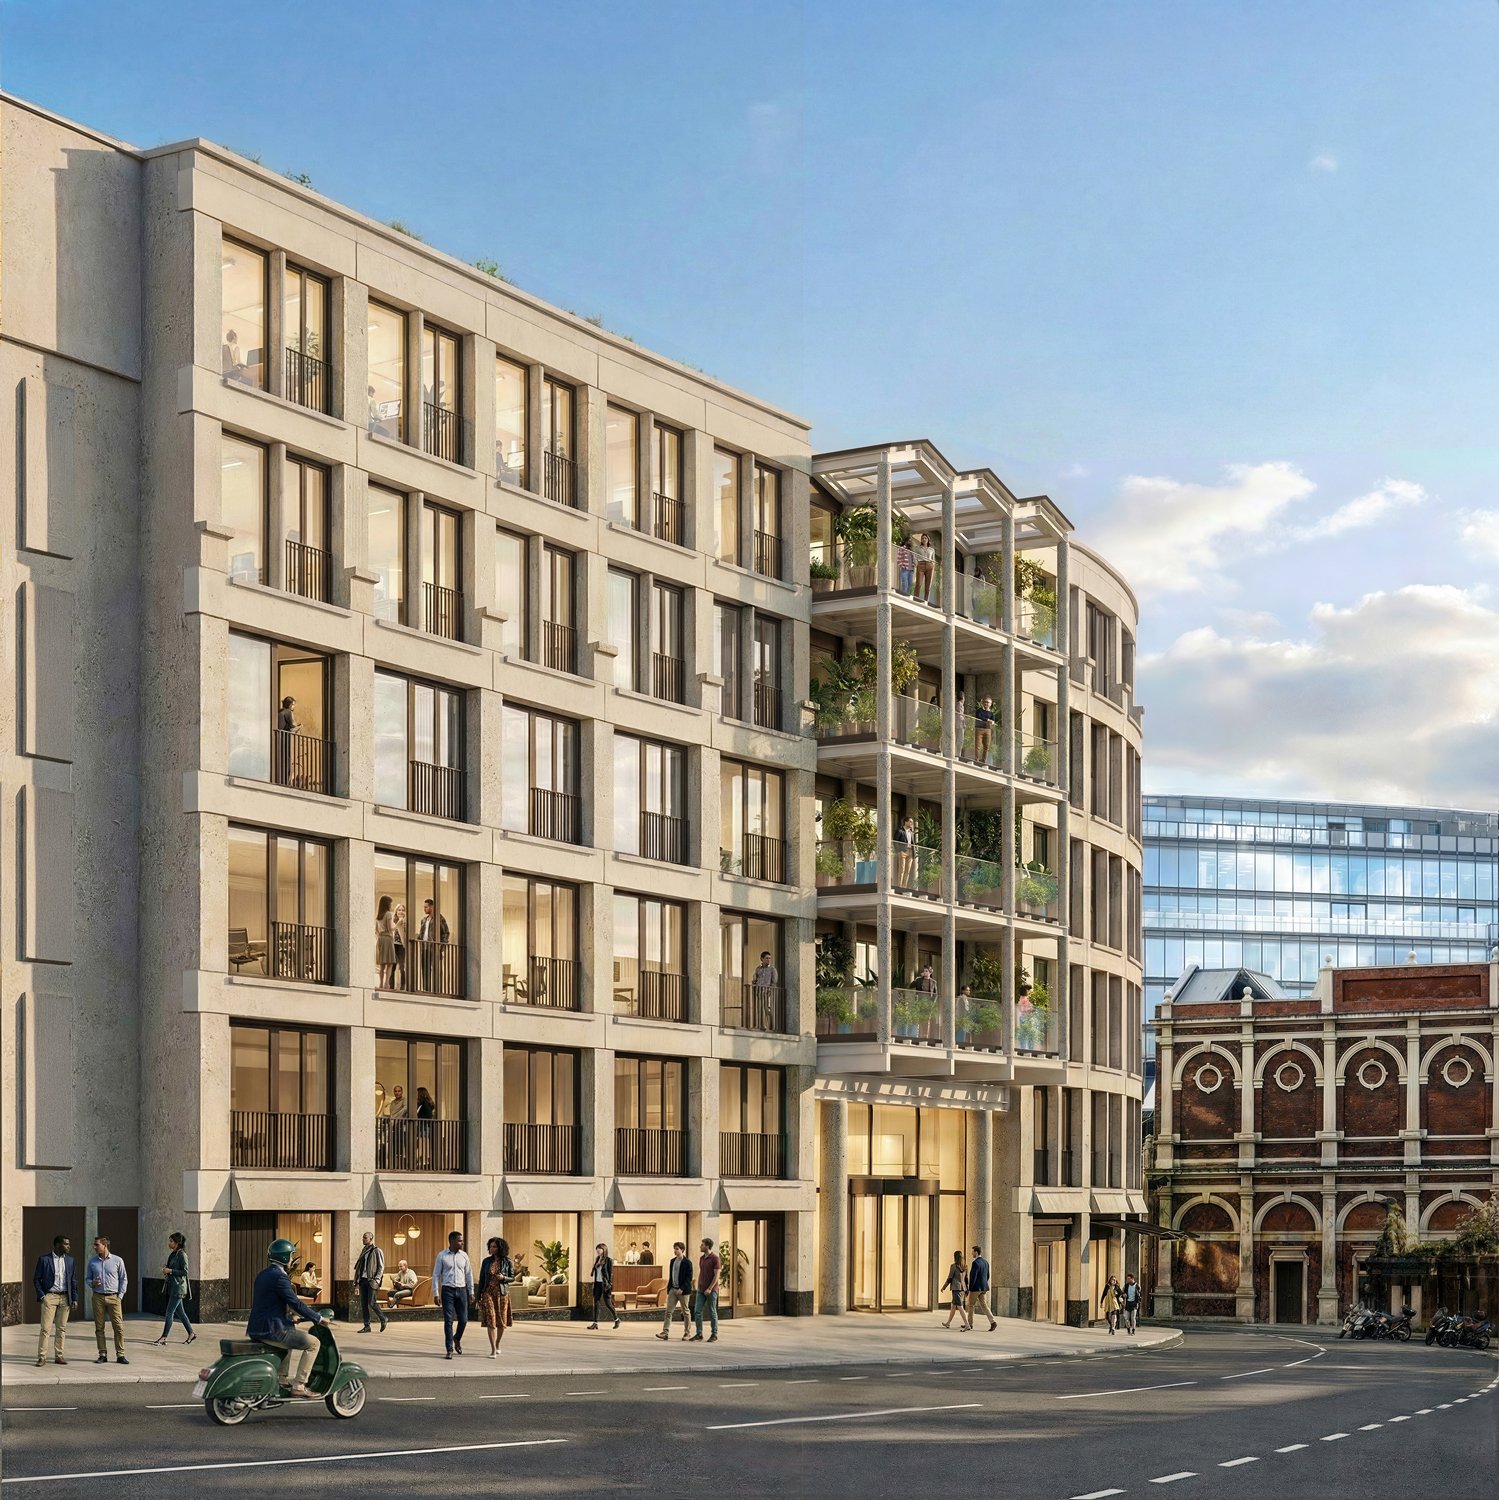
Image 1

  • 9_2305_1465-Siren-12-Smithfield-Side-View_260313
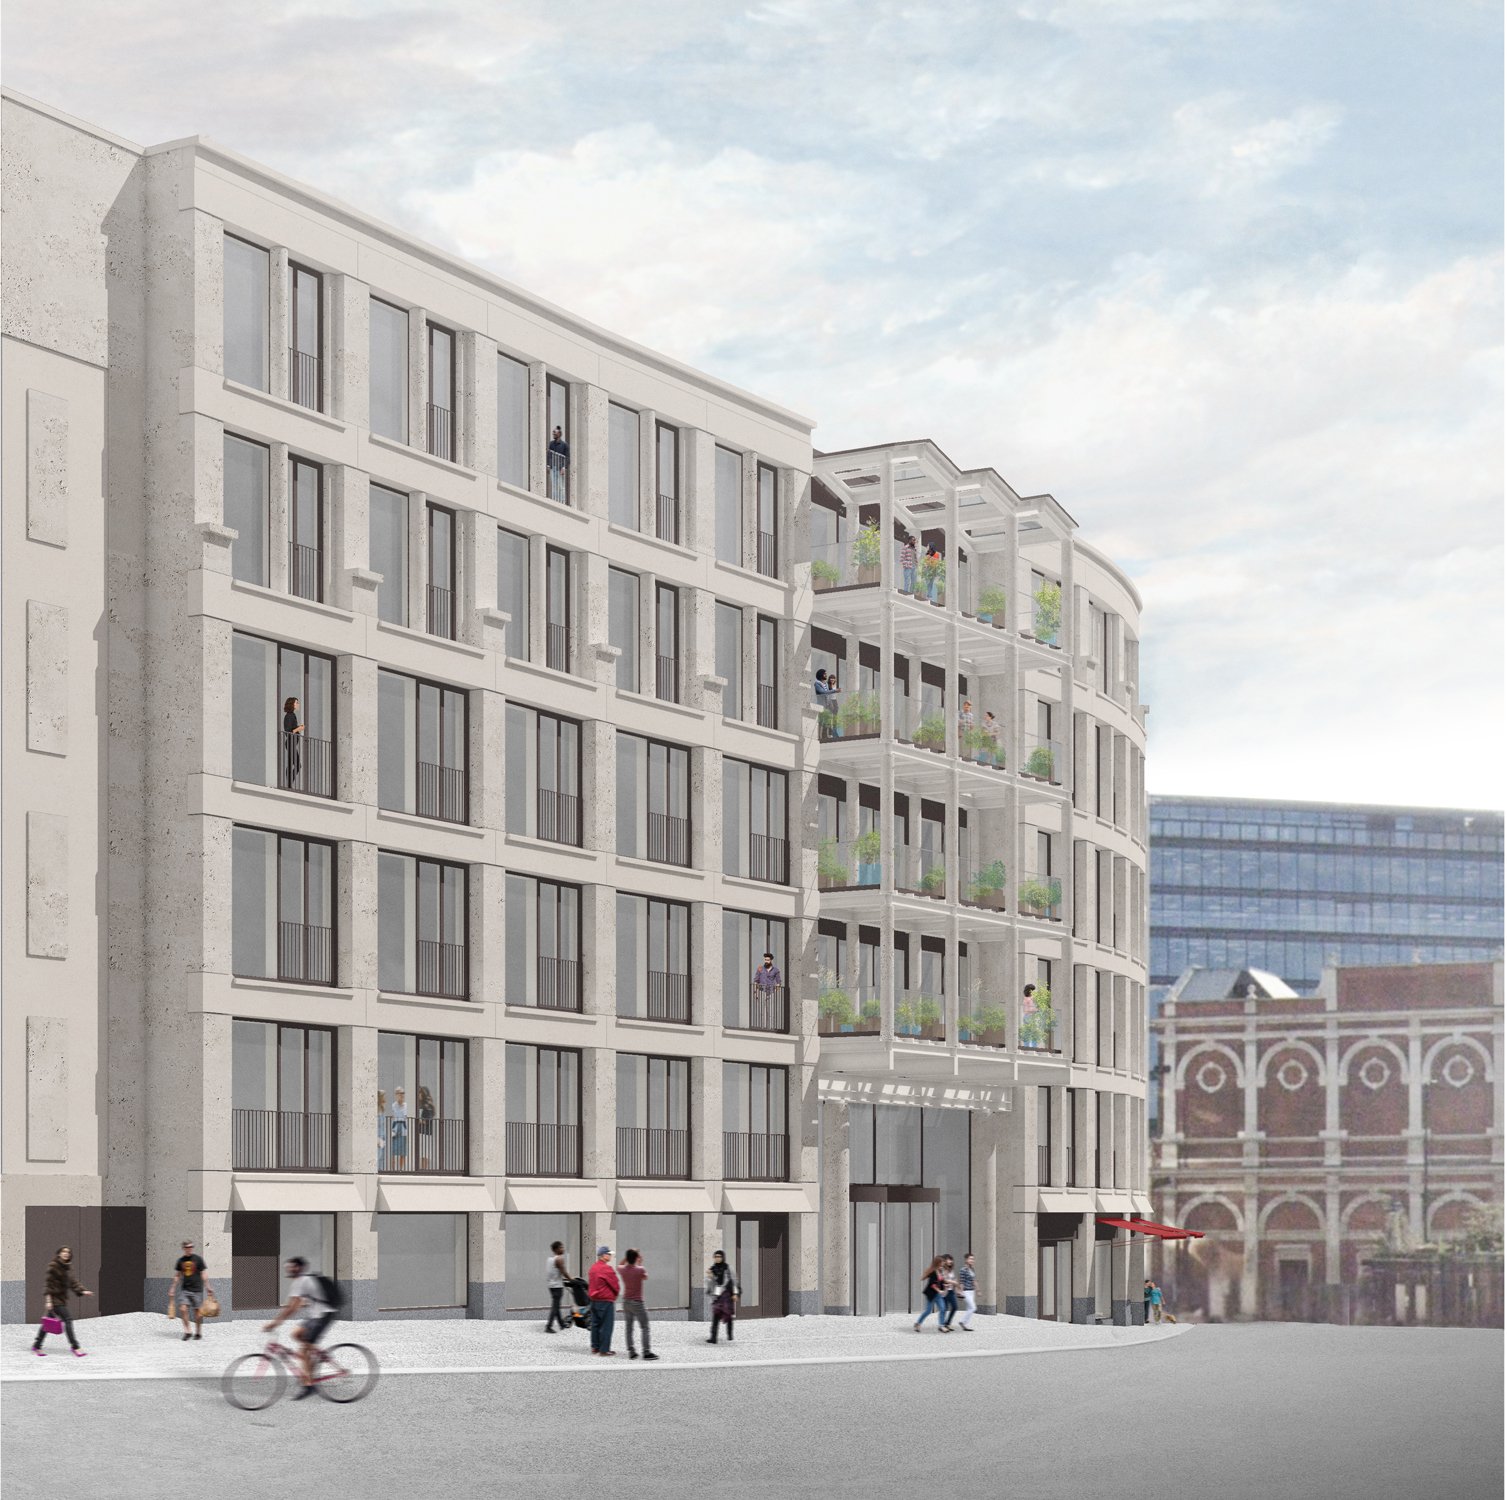
    Proposed view from West Smithfield Street looking South
  • 9_2305_260310_01_3
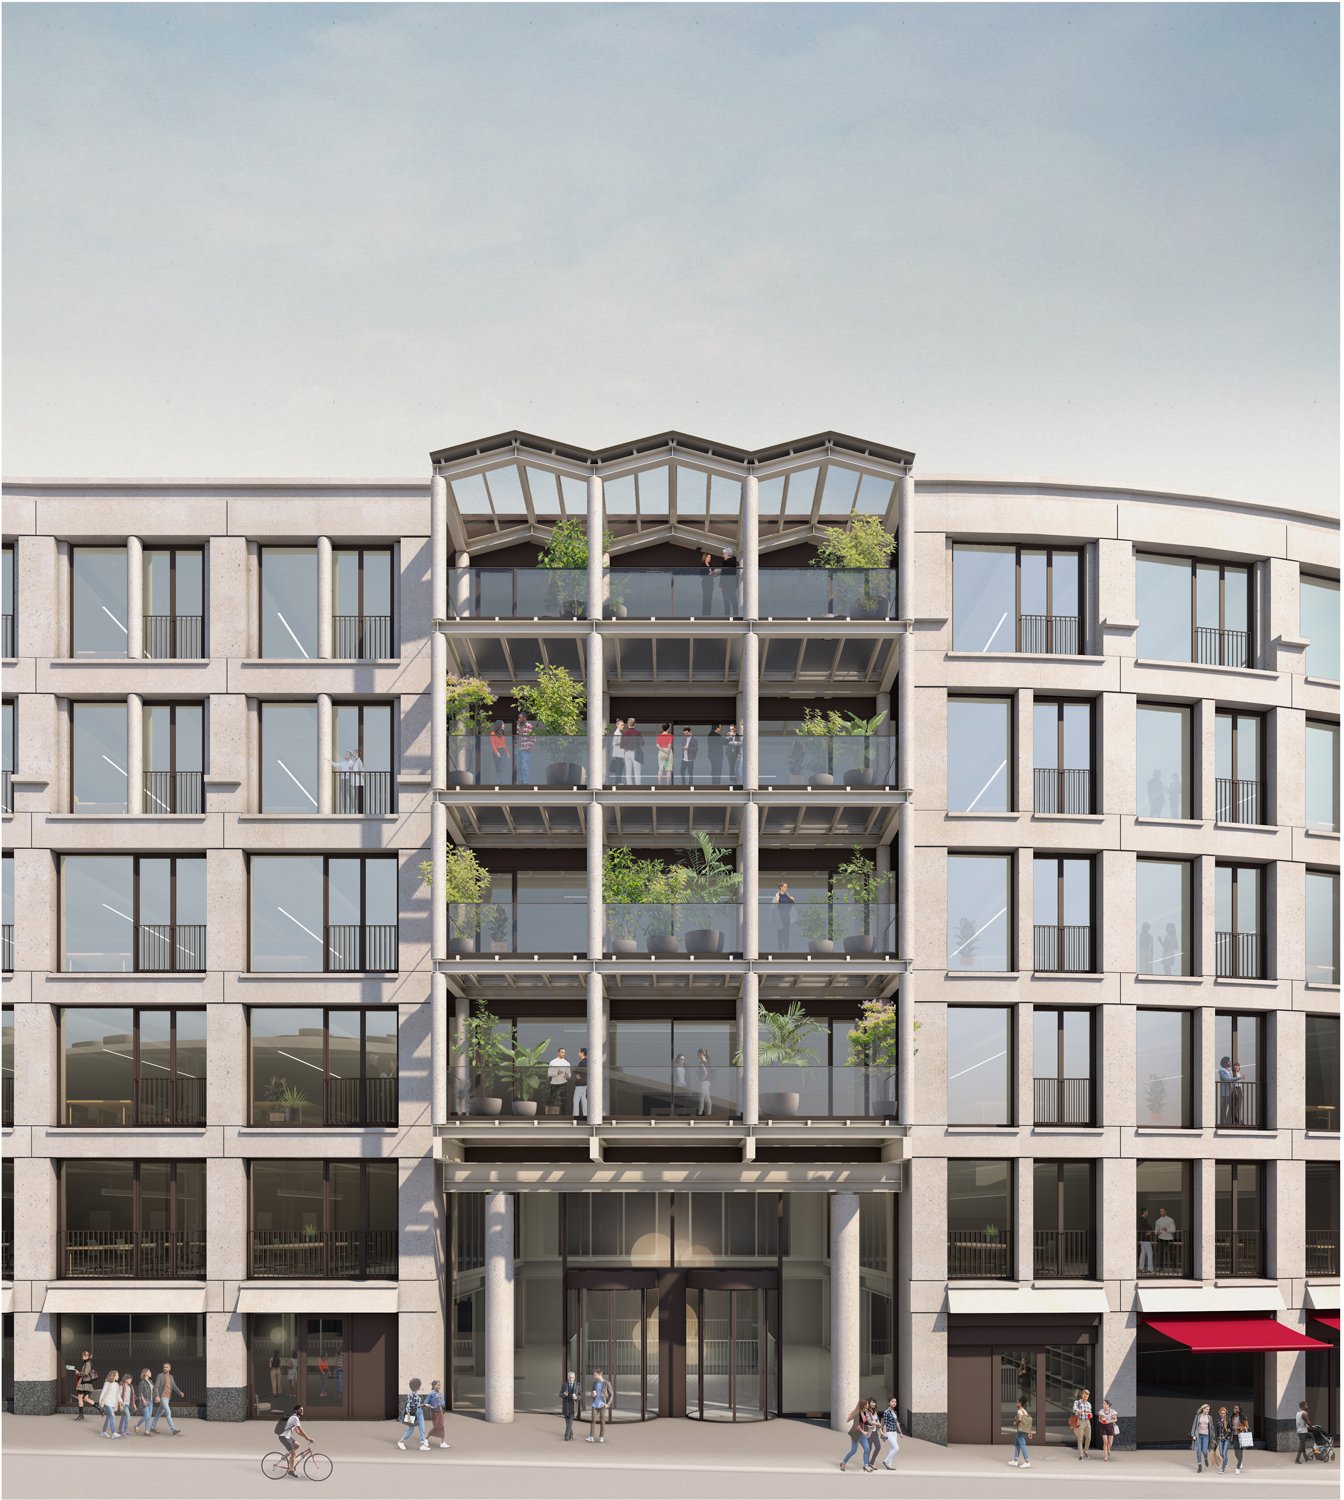
    Proposed view of the central bay on Smithfield Street
  • 9_2305_Axo_260316
    The proposal aims to rationalise the building massing, with new infill facing onto Smithfield Street to create a consistent height and regular floor plate, thus responding better to the architectural language of its context
  • 9_2305_ExteriorSmithfieldStreetWest-260306
    Proposed view from West Smithfield Street looking South
  • 9_2305_ExteriorSmithfieldStreetEast-260302
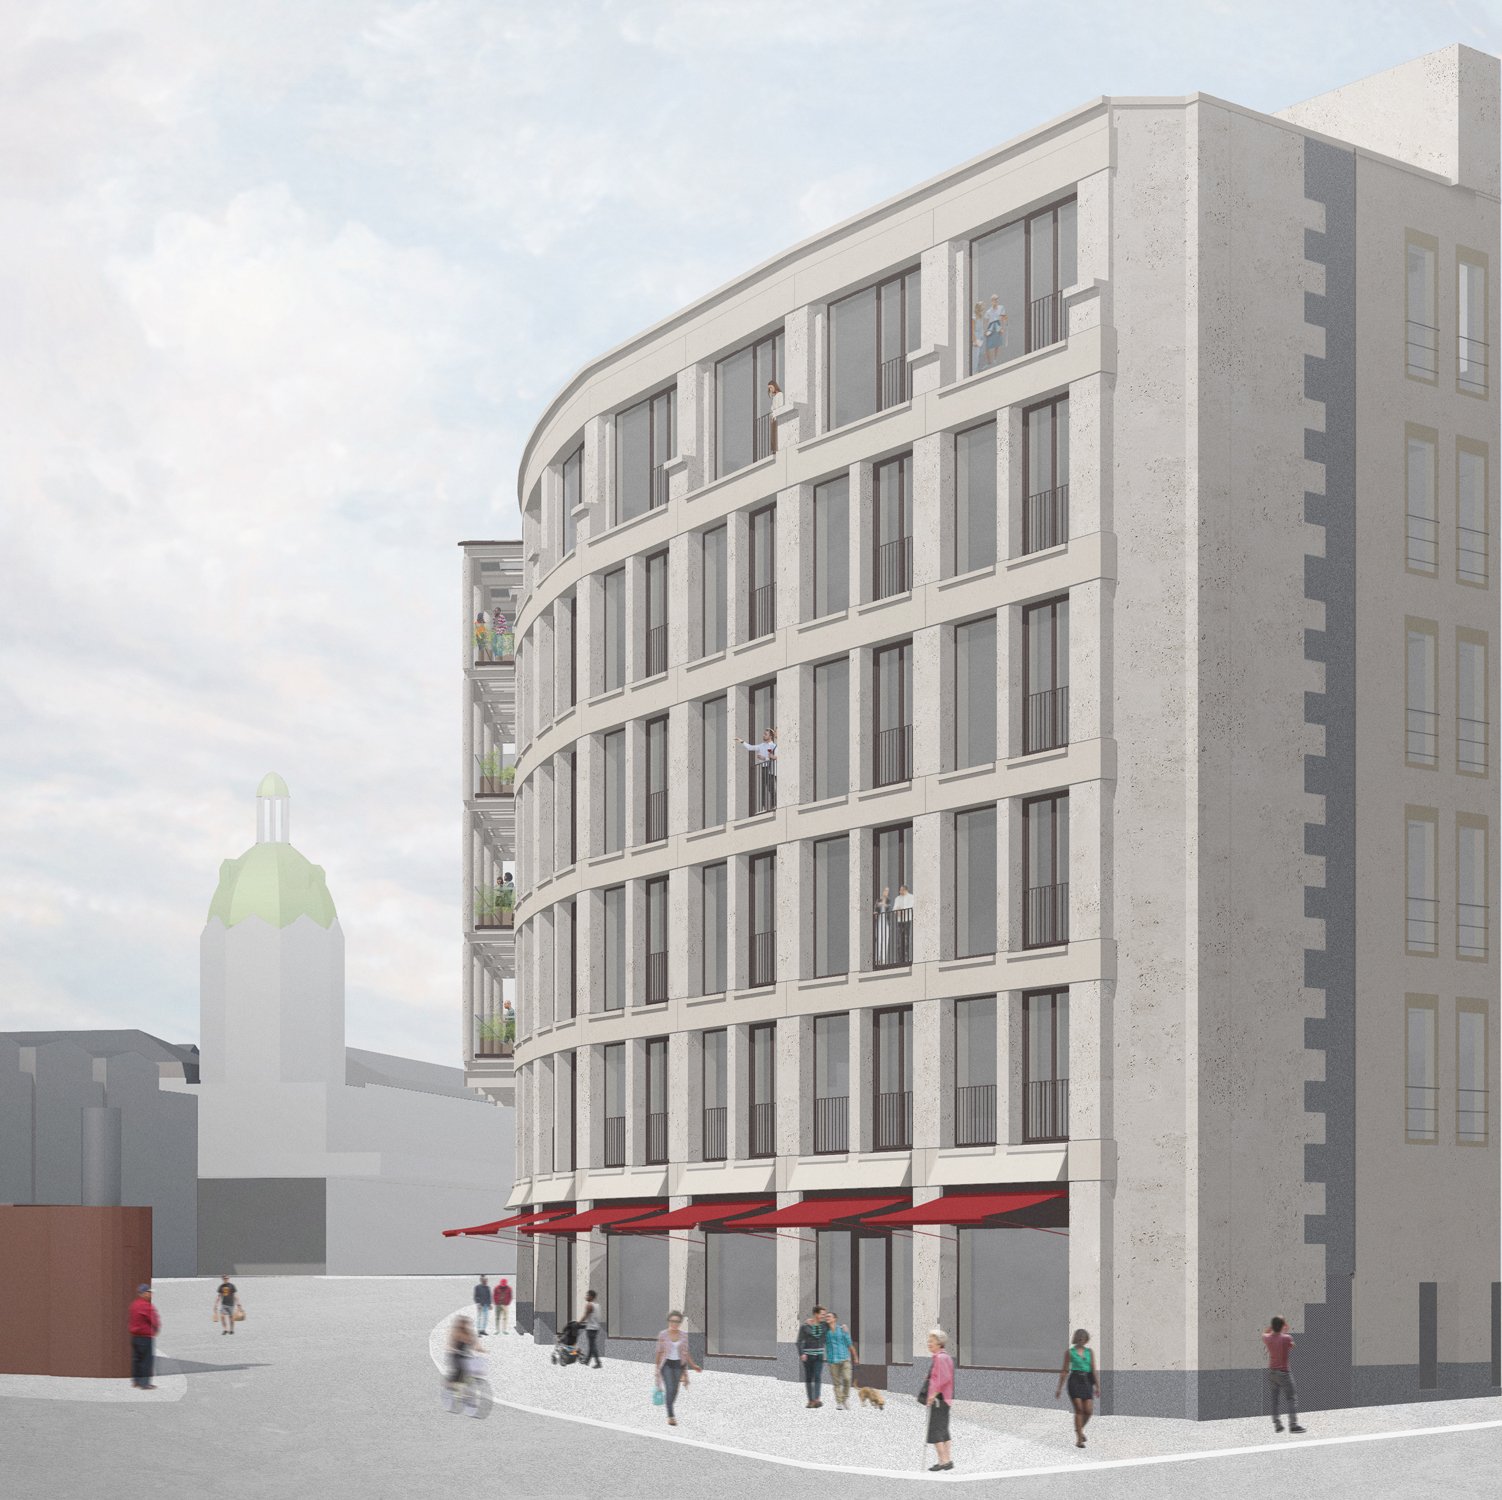
    Proposed view from the corner of Smithfield Street and Hosier Lane
  • 9_2305_Design-Strategy-Facades
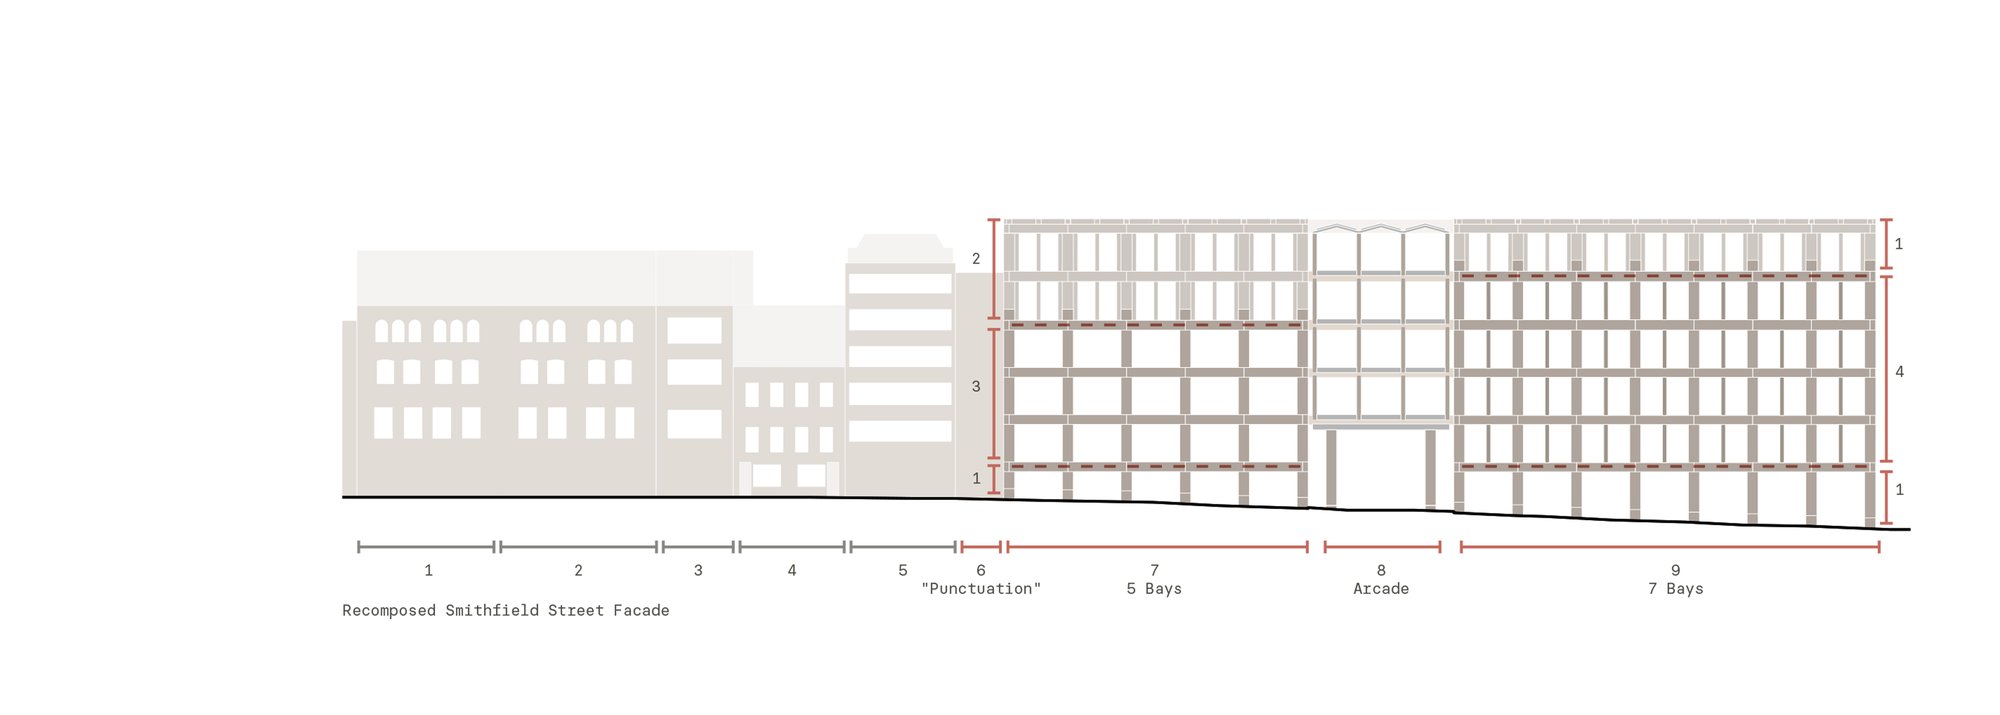
    Recomposed smithfield street facade Subdividing the facade into 3 distinct sections,each with its own proportions, to complement the character of the existing adjacent terrace of buildings
  • 9_2305_SiteContextDiagram
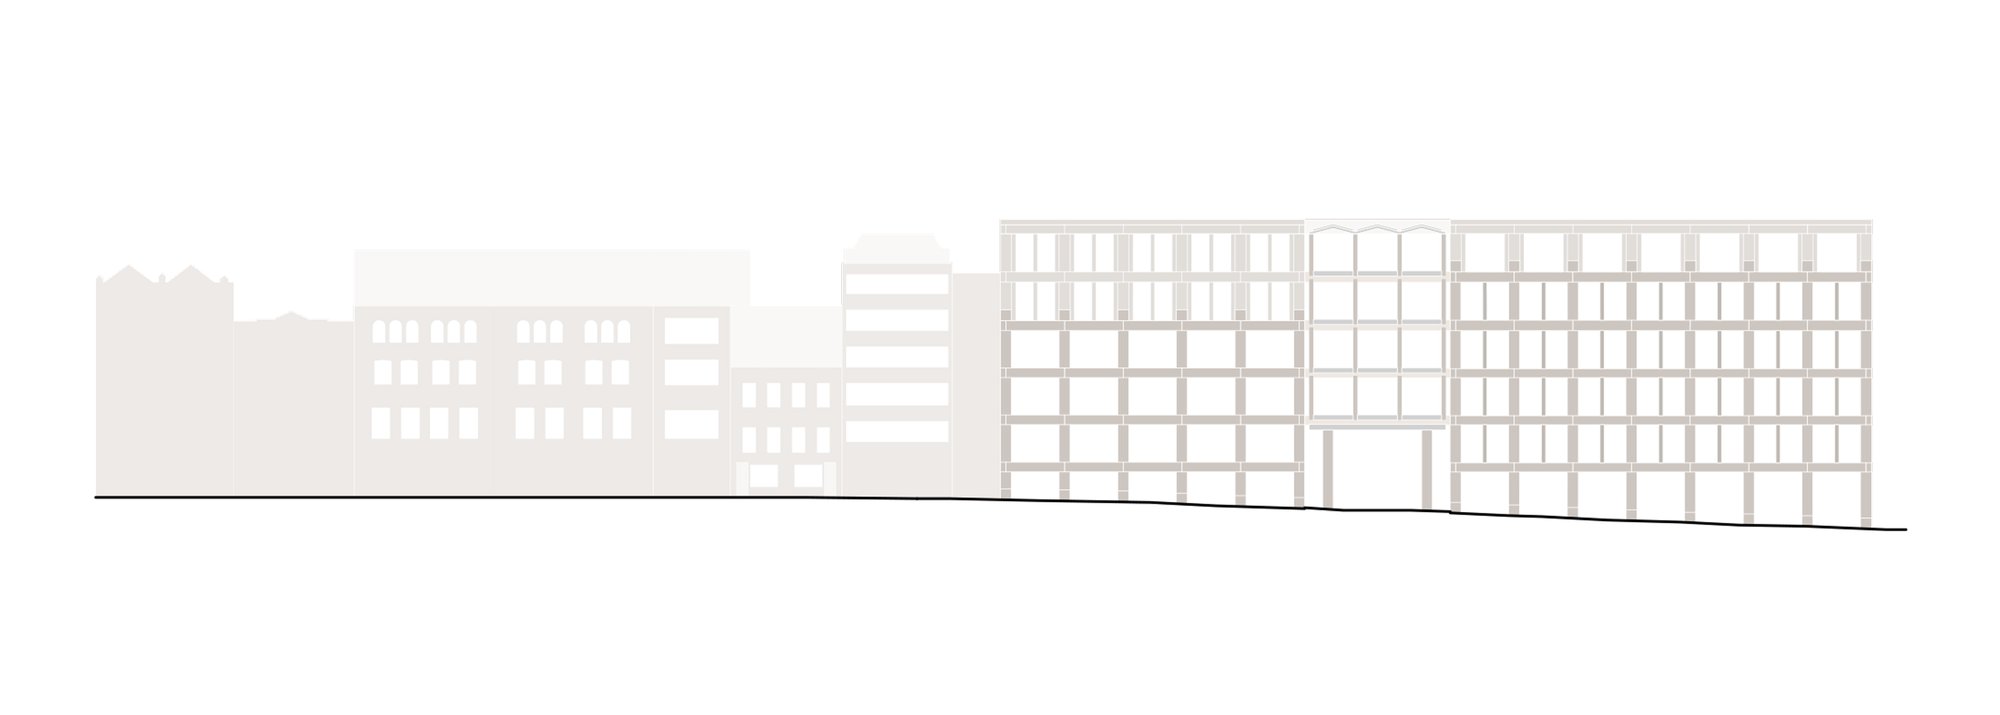
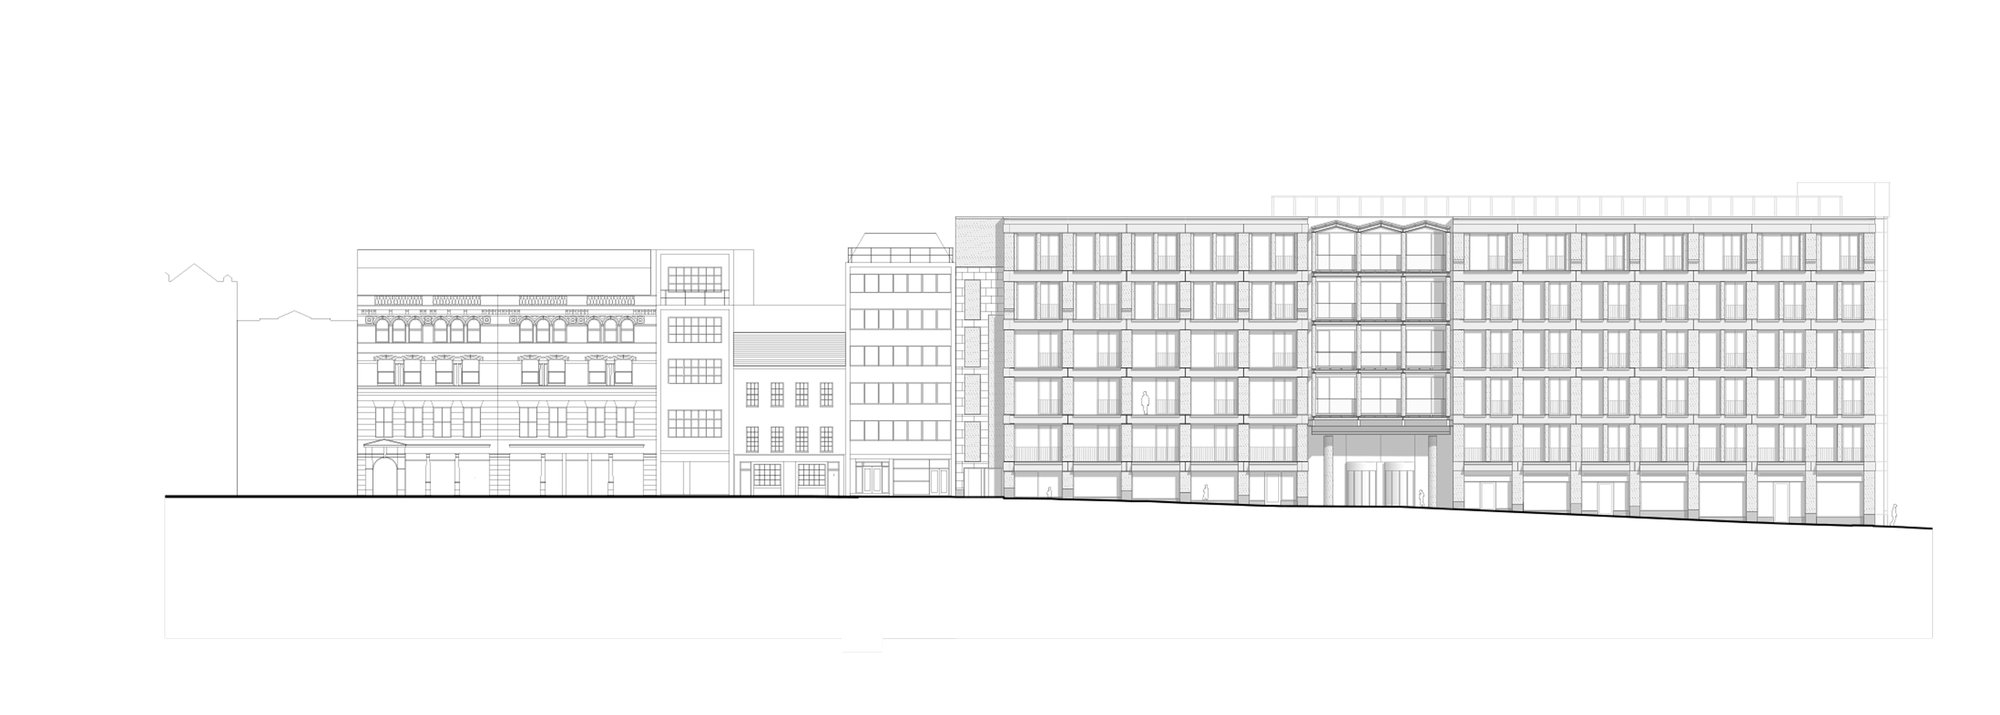
    The revised elevation proposals improve the building’s contribution to the conservation area, responding to the emerging context
  • 9_2305_Building
    The proposal breaks down the overall scale of the building, establishing a distinct entrance with its own architectural scale and proportions, situated between two adjacent facades of similar proportions
  • 9_2305_AxoBayStudy5Bay6.-7Bay3
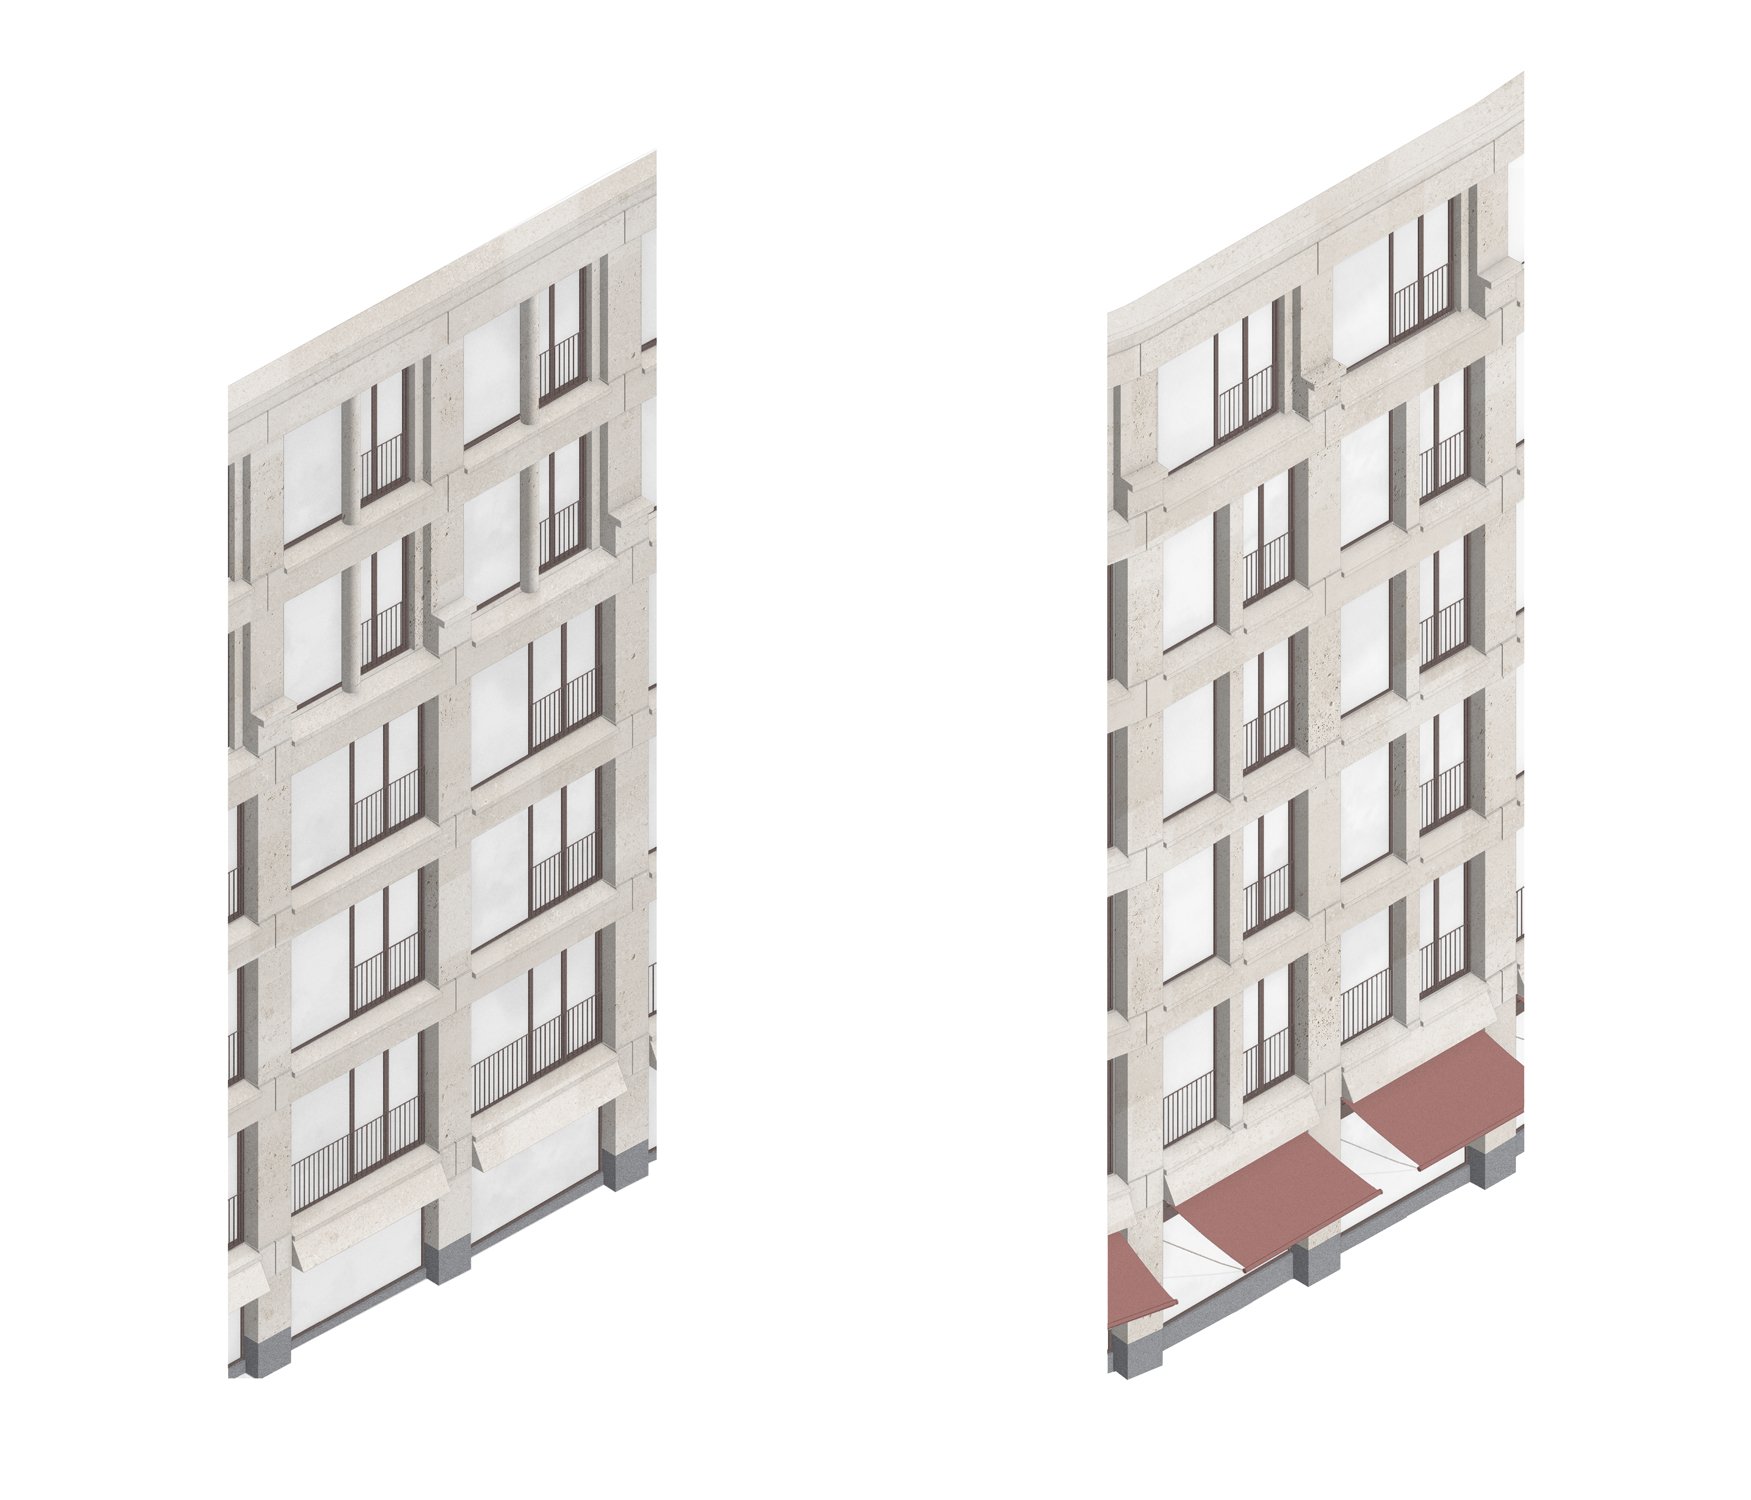
    Proposed bay studies responding to their context and orientation

Technical

  • Appointment: 2023
  • Area: 16,120m2
  • Budget: Confidential
  • Sustainable credentials: BREEAM Outstanding, EPC A, Nabers 5*, WELL Platinum
  • Form of contract: Design and Build
  • Client: Railpen
  • Visualisations: Walk the Room
Top ↑